Stunning custom home on 7 wooded acres with a private pond in Four Corners Estates. This 2,356 sq ft residence offers 3 bedrooms, 3 baths, a versatile flex room, and a dedicated office—ideal for remote work or guests. The open living room centers on a wood-burning fireplace and opens through large sliding glass doors to a spacious covered patio, perfect for entertaining while enjoying serene woodland views. The primary suite features a bath with double sinks, a tiled shower, soaking tub, and walk-in closet. The chef-ready kitchen boasts quartz counters, a walk-in pantry, and elegant wood floors that flow throughout the home, complemented by a welcoming brick floor entrance. Built for efficiency and durability, this home includes a propane tankless water heater, metal roof, and spray foam–insulated attic for year-round comfort. Oversized 3-car garage, 200-ft private drive, fenced backyard, and front yard sprinkler system complete this exceptional property.
For sale
$654,999
453 Southcreek Park, Livingston, TX 77351
3beds
2,356sqft
Single Family Residence
Built in 2010
7.03 Acres Lot
$622,300 Zestimate®
$278/sqft
$21/mo HOA
What's special
Wood-burning fireplaceDedicated officeWelcoming brick floor entranceElegant wood floorsQuartz countersSerene woodland viewsSoaking tub
- 22 days |
- 240 |
- 15 |
Likely to sell faster than
Zillow last checked:
Listing updated:
Listed by:
Erik Johnston TREC #0840193 832-929-6767,
RE/MAX Lake Livingston
Source: HAR,MLS#: 27211844
Facts & features
Interior
Bedrooms & bathrooms
- Bedrooms: 3
- Bathrooms: 3
- Full bathrooms: 3
Rooms
- Room types: Utility Room
Primary bedroom
- Level: First
- Area: 256
- Dimensions: 16x16
Bedroom
- Level: First
- Area: 121
- Dimensions: 11x11
Bedroom
- Level: First
- Area: 110
- Dimensions: 10x11
Other
- Level: First
- Area: 66
- Dimensions: 6x11
Other
- Level: First
- Area: 121
- Dimensions: 11x11
Other
- Level: First
- Area: 36
- Dimensions: 6x6
Other
- Level: First
- Area: 30
- Dimensions: 5x6
Other
- Level: First
- Area: 748
- Dimensions: 22x34
Other
- Level: First
- Area: 121
- Dimensions: 11x11
Kitchen
- Level: First
- Area: 216
- Dimensions: 12x18
Living room
- Level: First
- Area: 306
- Dimensions: 17x18
Primary bath
- Level: First
- Area: 143
- Dimensions: 11x13
Utility room
- Level: First
- Area: 45
- Dimensions: 9x5
Heating
- Electric
Cooling
- Ceiling Fan(s), Electric
Appliances
- Included: Water Heater, Refrigerator, Wine Refrigerator, Electric Oven, Microwave, Electric Cooktop, Dishwasher
- Laundry: Electric Dryer Hookup, Washer Hookup
Features
- High Ceilings, Vaulted Ceiling, All Bedrooms Down, En-Suite Bath, Walk-In Closet(s)
- Flooring: Brick, Tile, Wood
- Windows: Insulated/Low-E windows
- Number of fireplaces: 1
- Fireplace features: Gas, Wood Burning
Interior area
- Total structure area: 2,356
- Total interior livable area: 2,356 sqft
Property
Parking
- Total spaces: 3
- Parking features: Attached, Oversized
- Attached garage spaces: 3
Features
- Stories: 1
- Patio & porch: Covered, Patio/Deck
- Exterior features: Sprinkler System
- Fencing: Back Yard
- Has view: Yes
- View description: Water
- Has water view: Yes
- Water view: Water
- Waterfront features: Pond
Lot
- Size: 7.03 Acres
- Features: Back Yard, Wooded, 5 Up to 10 Acres
Details
- Parcel number: 75085
Construction
Type & style
- Home type: SingleFamily
- Architectural style: Traditional
- Property subtype: Single Family Residence
Materials
- Spray Foam Insulation, Brick
- Foundation: Slab
- Roof: Metal
Condition
- New construction: No
- Year built: 2010
Utilities & green energy
- Sewer: Aerobic Septic
- Water: Public
Green energy
- Energy efficient items: Thermostat
Community & HOA
Community
- Subdivision: Four Corner Estates
HOA
- Has HOA: Yes
- Amenities included: Park, Playground, Pond
- HOA fee: $250 annually
Location
- Region: Livingston
Financial & listing details
- Price per square foot: $278/sqft
- Tax assessed value: $512,457
- Annual tax amount: $8,063
- Date on market: 7/30/2026
- Listing terms: Cash,Conventional,FHA,VA Loan
- Ownership: Full Ownership
- Road surface type: Asphalt
Estimated market value
$622,300
$591,000 - $653,000
$2,250/mo
Price history
| Date | Event | Price |
|---|---|---|
| 7/30/2026 | Listed for sale | $654,999-2.2%$278/sqft |
Source:  HAR #27211844 Report a problem HAR #27211844 Report a problem | ||
| 5/20/2026 | Listing removed | $669,900$284/sqft |
Source: HAR #38650039 Report a problem | ||
| 4/16/2026 | Pending sale | $669,900$284/sqft |
Source: HAR #38650039 Report a problem | ||
| 3/16/2026 | Price change | $669,900-1.5%$284/sqft |
Source: HAR #38650039 Report a problem | ||
| 1/5/2026 | Listed for sale | $679,900+21.4%$289/sqft |
Source: HAR #38650039 Report a problem | ||
| 4/7/2023 | Listing removed | -- |
Source: HAR #62989123 Report a problem | ||
| 2/27/2023 | Price change | $560,000-2.6%$238/sqft |
Source: HAR #62989123 Report a problem | ||
| 12/27/2022 | Price change | $575,000-4.2%$244/sqft |
Source: HAR #62989123 Report a problem | ||
| 11/11/2022 | Price change | $599,900-2.4%$255/sqft |
Source: HAR #62989123 Report a problem | ||
| 10/28/2022 | Listed for sale | $614,900$261/sqft |
Source: HAR #62989123 Report a problem | ||
Public tax history
| Year | Property taxes | Tax assessment |
|---|---|---|
| 2025 | $4,972 +1.1% | $457,968 +10.3% |
| 2024 | $4,919 +16.1% | $415,149 +10% |
| 2023 | $4,236 -23.3% | $377,408 +10% |
| 2022 | $5,524 -4.1% | $343,098 +6% |
| 2021 | $5,758 | $323,664 +10% |
| 2020 | -- | $294,240 |
| 2019 | -- | $294,240 +5.5% |
| 2018 | -- | $278,954 |
| 2017 | -- | $278,954 +5.5% |
| 2016 | -- | $264,413 |
| 2015 | -- | $264,413 +2.6% |
| 2014 | -- | $257,725 +4.1% |
| 2013 | -- | $247,487 -2.9% |
| 2012 | -- | $254,989 |
Find assessor info on the county website
Monthly payment
Est. payment
Payment breakdown
Explore the cost of this home by adjusting the details. Changes won't be saved.Climate risks
Neighborhood: 77351
Nearby schools
GreatSchools rating
- 8/10Timber Creek Elementary SchoolGrades: 1-5Distance: 6.2 mi
- 4/10Livingston Junior HighGrades: 6-8Distance: 6.1 mi
- 3/10Livingston High SchoolGrades: 9-12Distance: 4.7 mi
Schools provided by the listing agent
- Elementary: Lisd Open Enroll
- Middle: Livingston Junior High School
- High: Livingston High School
Source: HAR. This data may not be complete. We recommend contacting the local school district to confirm school assignments for this home.
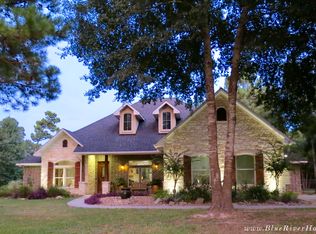
- $746,5003 bd3 ba2.7k sqft495 Southcreek Park, Livingston, TX 77351Off Market
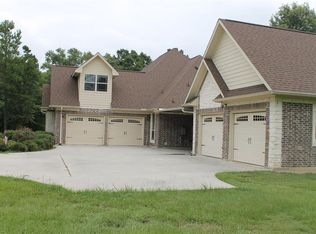
- $732,0003 bd4 ba3.5k sqft391 Southcreek Park, Livingston, TX 77351Off Market

- $---- bd-- ba-- sqft0 Southcreek Park, Livingston, TX 77351Off Market
- $--7.13 acresSouthcreek Park, Livingston, TX 77351Off Market

- $--3 bd2 ba1.5k sqft344 Southcreek Park, Livingston, TX 77351Sold
- $658,7003 bd2 ba3.4k sqft432 Southcreek Park, Livingston, TX 77351Off Market
- $727,7004 bd3 ba2.8k sqft400 Southcreek Park, Livingston, TX 77351Off Market
- $300,400-- bd-- ba-- sqft49 Southcreek Park, Livingston, TX 77351Off Market
A local agent can set up tours, give advice and negotiate with sellers.
Similar homes
- $689,9004 bd4 ba2.3k sqft437 Westridge Park, Livingston, TX 77351For Sale
 MLS ID #27707568, Waynea Sheffield, A Action Realty. HAR
 - $650,0003 bd3 ba1.9k sqft840 Horace Bonds Rd, Livingston, TX 77351For Sale
 MLS ID #16830100, Alexander DiSaggio, City Group Properties. HAR
 - $529,9003 bd3 ba2.6k sqft643 Southcreek Park, Livingston, TX 77351For Sale
 MLS ID #75662930, Jessica Fleming, Compass RE Texas, LLC - Lake Conroe. HAR
 - $645,0004 bd3 ba3.2k sqft3850 Fm 3277, Livingston, TX 77351For Sale
 MLS ID #90349968, Rafael Arias, Realty ONE Group Iconic. HAR
 - $540,0003 bd3 ba2.4k sqft216 Pebble Crk, Livingston, TX 77351For SaleMLS ID #93979650, Dustin Young, Compean Group. HAR
- $525,0004 bd3 ba3.1k sqft233 Pebble Crk, Livingston, TX 77351For SaleMLS ID #82433167, Pam Holmes, JLA Realty. HAR
- $535,0003 bd3 ba2.5k sqft156 Magnolia Bend Dr, Livingston, TX 77351For SaleMLS ID #13054428, Amy Crow, Corison Realty, LLC. HAR
- $899,0005 bd3 ba2.3k sqft7839 Us Highway 190 W, Livingston, TX 77351For SaleMLS ID #53188469, Paul Holmes, JLA Realty. HAR
- $595,0004 bd3 ba2.6k sqft271 Jennings Ln, Livingston, TX 77351For SaleMLS ID #74937669, Vickie Brewster, Evans and Associates. HAR
- $799,0003 bd2 ba2.1k sqft109 Branding Iron, Livingston, TX 77351For SaleMLS ID #7467805, Vickie Brewster, Evans and Associates. HAR
- $499,0003 bd3 ba2.9k sqft927 Aggie Ave, Livingston, TX 77351For SaleMLS ID #30593789, Yolanda Rocha-Joseph, Texan Vista Realty. HAR
- $559,0004 bd3 ba2.1k sqft145 Johnson Dr, Livingston, TX 77351For SaleMLS ID #29615650, Madeline Phillips, Premier Property Group. HAR
- $556,0003 bd3 ba2.9k sqft241 Greenbriar Dr, Livingston, TX 77351For SaleMLS ID #17016040, Amber Broadway, Opendoor Brokerage, LLC. HAR
- $695,7503 bd3 ba2.5k sqft681 Emma Rd, Oakhurst, TX 77359For SaleMLS ID #80923691, Jamie Hunt, RUTLEDGE REAL ESTATE LLC. HAR
- $895,0003 bd2 ba2.5k sqft292 Old Post Rd S, Livingston, TX 77351For SaleMLS ID #28541884, LaNell Shaw, Keller Williams Realty Northeast - Livingston. HAR
- $529,0004 bd3 ba2.9k sqft1699 Old Woodville Rd, Livingston, TX 77351For SaleMLS ID #77973494, Patricia McCulley, Country World Realty, LLC. HAR
- $499,9003 bd2 ba1.8k sqft846 Savannah Ln, Livingston, TX 77351For SaleMLS ID #92167525, Madeline Phillips, Premier Property Group. HAR
- $374,5004 bd2 ba1.8k sqft203 Summer Hvn, Livingston, TX 77351For SaleMLS ID #21357191, LaNell Shaw, Keller Williams Realty Northeast - Livingston. HAR
- $500,0003 bd2 ba2.6k sqft392 Robert E Lee Ln, Livingston, TX 77351For SaleMLS ID #9269183, Adam Olsen, eXp Realty, LLC. HAR
- $675,0003 bd3 ba2.8k sqft20404 Doral Dr, Huntsville, TX 77320For SaleMLS ID #83445669, Robin Bailey, RE/MAX Universal. HAR
