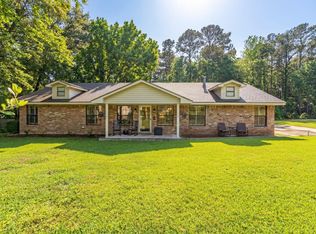
Most Impressive Waterview Custom Home - Sits on Over Half Acre in Prestigious Waterfront Community. Quality Build is 1865 Sq Ft - 4 Bedroom/2 Bath Like New and Move-In Ready. Custom Cut Glass French Doors welcome you, Open Concept Featuring - High 9'-10' Ceilings, Crown Molding, Arched Designed Windows, Vinyl Plank Flooring, Split Floorplan. Island Kitchen w/Sink, Custom Cabinetry, Granite, Coffee Bar, Breakfast Bar, Stainless Appliances and Open to Dining Area. Primary Ensuite - Double Vanities, Separate Shower and Tub. 4th Bedroom has Built-Ins, Office or Bedroom Study. Single Owner Home w/No Pets, No Smoking and No Children - Well Maintained. Whole House Water Filtration System Puragain Plus Under Sink RO. Back Screened Porch ideal for enjoying serene and peaceful setting - day or evening! 2 Car Garage with Double Wide Drive and Storage Building. Spray Foam Insulation and other Energy Efficient Features for Comfort and Affordability. Ideal for Residence or Weekender! Immaculate.
For sale
$399,000
203 Summer Hvn, Livingston, TX 77351
4beds
1,875sqft
:
Get pre-qualified$2,849/mo
Single Family Residence
Built in 2020
0.51 Acres Lot
$384,100 Zestimate®
$213/sqft
$25/mo HOA
What's special
Split floorplanVinyl plank flooringOffice or bedroom studyStorage buildingStainless appliancesOpen to dining areaCrown molding
- 22 days |
- 279 |
- 33 |
Likely to sell faster than
Zillow last checked:
Listing updated:
Listed by:
LaNell Shaw TREC #0395251 936-328-0309,
Keller Williams Realty Northeast - Livingston
Source: HAR,MLS#: 87102499
Facts & features
Interior
Bedrooms & bathrooms
- Bedrooms: 4
- Bathrooms: 2
- Full bathrooms: 2
Rooms
- Room types: Family Room, Utility Room
Primary bathroom
- Features: Primary Bath: Double Sinks, Primary Bath: Jetted Tub, Primary Bath: Separate Shower, Secondary Bath(s): Tub/Shower Combo
Kitchen
- Features: Breakfast Bar, Kitchen open to Family Room
Heating
- Electric
Cooling
- Ceiling Fan(s), Electric
Appliances
- Included: ENERGY STAR Qualified Appliances, Disposal, Refrigerator, Electric Oven, Microwave, Electric Range, Dishwasher
- Laundry: Electric Dryer Hookup, Washer Hookup
Features
- Crown Molding, High Ceilings, All Bedrooms Down, En-Suite Bath, Primary Bed - 1st Floor, Walk-In Closet(s)
- Flooring: Vinyl
- Doors: Insulated Doors
- Windows: Insulated/Low-E windows, Window Coverings
Interior area
- Total structure area: 1,875
- Total interior livable area: 1,875 sqft
Property
Parking
- Total spaces: 2
- Parking features: Attached, Oversized, Double-Wide Driveway
- Attached garage spaces: 2
Features
- Levels: Split Level
- Stories: 1
- Patio & porch: Porch, Screened
- Has spa: Yes
- Has view: Yes
- View description: Lake, Water
- Has water view: Yes
- Water view: Lake,Water
Lot
- Size: 0.51 Acres
- Features: Back Yard, Cleared, Subdivided, 1/2 Up to 1 Acre
Details
- Additional structures: Shed(s)
- Parcel number: S2550000200
Construction
Type & style
- Home type: SingleFamily
- Architectural style: Traditional
- Property subtype: Single Family Residence
Materials
- Cement Siding, Stone
- Foundation: Slab
- Roof: Composition
Condition
- New construction: No
- Year built: 2020
Utilities & green energy
- Sewer: Aerobic Septic
- Water: Public
Green energy
- Energy efficient items: Thermostat
Community & HOA
Community
- Subdivision: Summer Escape
HOA
- Has HOA: Yes
- HOA fee: $300 annually
Location
- Region: Livingston
Financial & listing details
- Price per square foot: $213/sqft
- Tax assessed value: $406,902
- Annual tax amount: $6,075
- Date on market: 7/4/2026
- Listing terms: Cash,Conventional,FHA,VA Loan
- Road surface type: Asphalt
Estimated market value
$384,100
$365,000 - $403,000
$2,180/mo
Price history
| Date | Event | Price |
|---|---|---|
| 7/4/2026 | Listed for sale | $399,000+2.6%$213/sqft |
Source:  HAR #87102499 Report a problem HAR #87102499 Report a problem | ||
| 4/29/2022 | Listing removed | -- |
Source: HAR #69374140 Report a problem | ||
| 4/4/2022 | Pending sale | $389,000$207/sqft |
Source: HAR #69374140 Report a problem | ||
| 3/21/2022 | Listed for sale | $389,000$207/sqft |
Source: HAR #69374140 Report a problem | ||
| 2/9/2022 | Pending sale | $389,000$207/sqft |
Source: HAR #69374140 Report a problem | ||
| 9/11/2021 | Listed for sale | $389,000$207/sqft |
Source: HAR #69374140 Report a problem | ||
Public tax history
| Year | Property taxes | Tax assessment |
|---|---|---|
| 2025 | $4,336 -3% | $406,902 +6.3% |
| 2024 | $4,470 +2% | $382,762 |
| 2023 | $4,383 -16.3% | $382,762 +27.3% |
| 2022 | $5,238 -0.3% | $300,669 +7.3% |
| 2021 | $5,251 | $280,117 +2001.4% |
| 2020 | -- | $13,330 |
| 2019 | -- | $13,330 |
| 2018 | -- | $13,330 |
| 2017 | -- | $13,330 |
| 2016 | -- | $13,330 |
Find assessor info on the county website
Monthly payment
Est. payment
Payment breakdown
Explore the cost of this home by adjusting the details. Changes won't be saved.Climate risks
Neighborhood: West Livingston
Nearby schools
GreatSchools rating
- NAPine Ridge Elementary SchoolGrades: PK-KDistance: 5.5 mi
- 4/10Livingston Junior HighGrades: 6-8Distance: 6.9 mi
- 3/10Livingston High SchoolGrades: 9-12Distance: 4.6 mi
Schools provided by the listing agent
- Elementary: Lisd Open Enroll
- Middle: Livingston Junior High School
- High: Livingston High School
Source: HAR. This data may not be complete. We recommend contacting the local school district to confirm school assignments for this home.
- $23,1430.506 Acres181 Summer Hvn, Livingston, TX 77351Off Market
- $24,1490.528 Acres122 Summer Breeze Ln, Livingston, TX 77351Off Market
- $24,6530.539 Acres106 Summer Breeze Ln, Livingston, TX 77351Off Market
- $243,800-- bd-- ba4.4k sqft105 Summer Breeze Ln, Livingston, TX 77351Off Market
- $9,1049,104 Square FeetFm 3126, Livingston, TX 77351Off Market
- $128,6003 bd1 ba960 sqft260 Summer Pl, Livingston, TX 77351Off Market
- $9,0580.26 AcresHigh Mdw, Livingston, TX 77351Off Market
- $18,5290.34 AcresHigh Mdw, Livingston, TX 77351Off Market
A local agent can set up tours, give advice and negotiate with sellers.
A local lender can help you make sure your offer is ready when you are.
Similar homes
- $389,5003 bd3 ba2.1k sqft203 Lariat Ln, Livingston, TX 77351For Sale
 MLS ID #69288418, Kimberley Terral, JLA Realty. HAR
 - $395,0003 bd2 ba1.7k sqft413 Barnett Ln, Livingston, TX 77351For Sale
 MLS ID #5040783, Randi Spann, Compass RE Texas, LLC - The Woodlands. HAR
 - $399,9003 bd2 ba1.9k sqft129 Pine Valley Dr, Livingston, TX 77351For Sale
 MLS ID #6040801, Tagen Pechacek, Tagen Pechacek, Broker. HAR
 - $385,0003 bd2 ba1.8k sqft308 Resort Dr, Livingston, TX 77351For Sale
 MLS ID #29676771, Angela Rasberry, RE/MAX Lake Livingston. HAR
 - $404,9003 bd3 ba2.1k sqft128 W Village Cove Loop, Livingston, TX 77351For SaleMLS ID #17343645, Beth Hancock, Eastex Real Estate Brokerage Co., LLC. HAR
- $379,9003 bd2 ba2.2k sqft234 El Dorado Dr, Livingston, TX 77351For SaleMLS ID #95253211, Madeline Phillips, Premier Property Group. HAR
- $485,0003 bd2 ba1.4k sqft185 Bayview Ln, Livingston, TX 77351For SaleMLS ID #88378439, Taylor Carter, Compass RE Texas, LLC - The Woodlands. HAR
- $429,0003 bd2 ba1.9k sqft262 W Lake Dr, Livingston, TX 77351For SaleMLS ID #94392108, Marcey Nelson, Premier Property Group. HAR
- $369,0003 bd3 ba2k sqft746 E Lake Dr, Livingston, TX 77351For SaleMLS ID #54320907, Patricia McCulley, Country World Realty, LLC. HAR
- $429,9993 bd2 ba1.7k sqft220 Teal Cir, Livingston, TX 77351For SaleMLS ID #52509479, Sheila Craniotis, Redfin Corporation. HAR
- $324,9004 bd3 ba2.1k sqft192 S Village Cove Loop, Livingston, TX 77351For SaleMLS ID #46901741, Craig Jones, Eastex Real Estate Brokerage Co., LLC. HAR
- $459,9004 bd2 ba1.8k sqft692 Rolling Pines Dr, Livingston, TX 77351For SaleMLS ID #81218580, Madeline Phillips, Premier Property Group. HAR
- $325,0004 bd3 ba2.2k sqft528 Indian Hill Blvd, Livingston, TX 77351For SaleMLS ID #48797702, Diego Howard, Exquisite Properties, LLC. HAR
- $333,5003 bd2 ba1.5k sqft458 E Lake Dr, Livingston, TX 77351For SaleMLS ID #79167400, Patricia McCulley, Country World Realty, LLC. HAR
- $435,0003 bd3 ba2.1k sqft420 E Lake Dr, Livingston, TX 77351For SaleMLS ID #22150755, Pamela DeBlasio, Lake Homes Realty, LLC. HAR
- $335,0004 bd2 ba1.8k sqft235 Mesa Verde, Livingston, TX 77351For SaleMLS ID #96571549, Cindi Reynolds, Gann Medford Real Estate. HAR
- $289,0003 bd2 ba1.8k sqft210 Bay Haven Blvd, Livingston, TX 77351For SaleMLS ID #23745426, LaNell Shaw, Keller Williams Realty Northeast - Livingston. HAR
- $345,0004 bd2 ba1.6k sqft116 S Pine Harbour Dr, Coldspring, TX 77331For SaleMLS ID #6037464, Jean Summers, RA Brokers. HAR
- $349,0003 bd3 ba1.9k sqft1775 Us Highway 190 E, Livingston, TX 77351For SaleMLS ID #9867721, Pam Holmes, JLA Realty. HAR
- $579,0002 bd2 ba1k sqft369 Air Park Dr, Livingston, TX 77351For SaleMLS ID #13223330, Rusty Shannon, Patti Shannon Properties. HAR
