Gorgeous, traditional home that has been completely remodeled and is move-in ready. Located in a quiet, well-maintained neighborhood just minutes from downtown Livingston and super easy access to Hwy 59 for a straight shot to Houston. This home was practically gutted to the studs with updated HVAC, plumbing and electrical, new windows, flooring, cabinets, appliances, light fixtures, S/S appliances and granite, as well as, a new roof. The seller kept the original metal stair railing and the new paint scheme showcases this beautiful piece of art. Situated on one acre there is plenty of parking and includes a an attached 1 car garage, 2 car attached carport and a detached garage/workshop with epoxy flooring. Enjoy the partial fenced backyard with a beautiful pergola feature over the back patio with built-in bench seating. So much to offer! The adjoining unrestricted acreage is for sale as well. Call today for a private tour.
For sale
Price cut: $14.9K (6/9)
$435,000
420 E Lake Dr, Livingston, TX 77351
3beds
2,188sqft
:
Get pre-qualified$3,100/mo
Single Family Residence
Built in 1975
1 Acres Lot
$409,100 Zestimate®
$199/sqft
$21/mo HOA
What's special
- 418 days |
- 101 |
- 9 |
Zillow last checked:
Listing updated:
Listed by:
Pamela DeBlasio TREC #0601867 936-328-1832,
Lake Homes Realty, LLC,
Paige DeBlasio TREC #0757743 936-933-9830,
Lake Homes Realty, LLC
Source: HAR,MLS#: 22150755
Facts & features
Interior
Bedrooms & bathrooms
- Bedrooms: 3
- Bathrooms: 3
- Full bathrooms: 2
- 1/2 bathrooms: 1
Rooms
- Room types: Family Room, Utility Room
Primary bathroom
- Features: Primary Bath: Double Sinks, Primary Bath: Shower Only, Secondary Bath(s): Tub/Shower Combo
Kitchen
- Features: Breakfast Bar, Kitchen open to Family Room, Pantry
Heating
- Electric
Cooling
- Ceiling Fan(s), Electric
Appliances
- Included: ENERGY STAR Qualified Appliances, Disposal, Dryer, Refrigerator, Washer, Electric Oven, Microwave, Electric Range, Dishwasher
- Laundry: Electric Dryer Hookup, Washer Hookup
Features
- Crown Molding, High Ceilings, En-Suite Bath, Primary Bed - 1st Floor, Split Plan, Walk-In Closet(s)
- Flooring: Carpet, Tile
- Doors: Insulated Doors
- Windows: Insulated/Low-E windows
Interior area
- Total structure area: 2,188
- Total interior livable area: 2,188 sqft
Property
Parking
- Total spaces: 5
- Parking features: Attached, Detached, Additional Parking, Double-Wide Driveway, Workshop in Garage, Attached Carport
- Attached garage spaces: 3
- Carport spaces: 2
- Covered spaces: 5
Features
- Stories: 2
- Patio & porch: Covered, Patio/Deck
- Exterior features: Side Yard
- Fencing: Back Yard
Lot
- Size: 1 Acres
- Features: Back Yard, Cleared, 1/2 Up to 1 Acre
Details
- Additional structures: Workshop
- Parcel number: L0800007500
Construction
Type & style
- Home type: SingleFamily
- Architectural style: Traditional
- Property subtype: Single Family Residence
Materials
- Brick, Wood Siding
- Foundation: Slab
- Roof: Composition
Condition
- New construction: No
- Year built: 1975
Utilities & green energy
- Sewer: Public Sewer
- Water: Public
Green energy
- Energy efficient items: Attic Vents, Thermostat, Lighting, HVAC
Community & HOA
Community
- Subdivision: Lakeside Village
HOA
- Has HOA: Yes
- Amenities included: Boat Ramp, Park
- HOA fee: $250 annually
Location
- Region: Livingston
Financial & listing details
- Price per square foot: $199/sqft
- Tax assessed value: $394,474
- Annual tax amount: $4,126
- Date on market: 6/16/2025
- Listing terms: Cash,Conventional,FHA,VA Loan
- Road surface type: Asphalt
Estimated market value
$409,100
$389,000 - $430,000
$2,412/mo
Price history
| Date | Event | Price |
|---|---|---|
| 6/9/2026 | Price change | $435,000-3.3%$199/sqft |
Source:  HAR #22150755 Report a problem HAR #22150755 Report a problem | ||
| 10/14/2025 | Price change | $449,900-9.8%$206/sqft |
Source: HAR #22150755 Report a problem | ||
| 3/24/2025 | Listed for sale | $499,000$228/sqft |
Source: HAR #22150755 Report a problem | ||
Public tax history
| Year | Property taxes | Tax assessment |
|---|---|---|
| 2025 | $4,831 +17.1% | $323,546 +20% |
| 2024 | $4,126 +1.9% | $269,622 |
| 2023 | $4,049 +160% | $269,622 +15.7% |
| 2022 | $1,557 | $233,044 +9.8% |
| 2021 | $1,557 | $212,267 +10% |
| 2020 | -- | $192,970 +15.1% |
| 2019 | $1,086 | $167,645 +3.8% |
| 2018 | -- | $161,479 |
| 2017 | -- | $161,479 +6.5% |
| 2016 | -- | $151,670 |
| 2015 | -- | $151,670 +2% |
| 2014 | -- | $148,660 +1.9% |
| 2013 | -- | $145,892 +32.2% |
| 2012 | -- | $110,348 |
| 2010 | -- | -- |
| 2009 | -- | -- |
| 2008 | -- | -- |
| 2007 | -- | -- |
| 2006 | -- | -- |
Find assessor info on the county website
Monthly payment
Est. payment
Payment breakdown
Explore the cost of this home by adjusting the details. Changes won't be saved.Climate risks
Neighborhood: 77351
Nearby schools
GreatSchools rating
- NAPine Ridge Elementary SchoolGrades: PK-KDistance: 2.8 mi
- 4/10Livingston Junior HighGrades: 6-8Distance: 4.7 mi
- 3/10Livingston High SchoolGrades: 9-12Distance: 3.9 mi
Schools provided by the listing agent
- Elementary: Lisd Open Enroll
- Middle: Livingston Junior High School
- High: Livingston High School
Source: HAR. This data may not be complete. We recommend contacting the local school district to confirm school assignments for this home.
- $56,471-- bd-- ba1.8k sqft420 E Lake Dr, Livingston, TX 77351Off Market
- $3,6756,403 sqft420 E Lake Dr, Livingston, TX 77351Off Market
- $315,9003 bd1 ba1.5k sqft494 E Lake Dr, Livingston, TX 77351Off Market
- $333,5003 bd2 ba1.5k sqft458 E Lake Dr, Livingston, TX 77351For Sale

- $338,0003 bd3 ba2k sqft403 E Lake Dr, Livingston, TX 77351Off Market
- $279,2003 bd2 ba1.9k sqft431 E Lake Dr, Livingston, TX 77351Off Market
- $98,7714.65 acresVillagebrook, Livingston, TX 77351Off Market
- $260,1004 bd2 ba2k sqft455 E Lake Dr, Livingston, TX 77351Off Market
A local agent can set up tours, give advice and negotiate with sellers.
Similar homes
- $429,0003 bd2 ba1.9k sqft262 W Lake Dr, Livingston, TX 77351For Sale
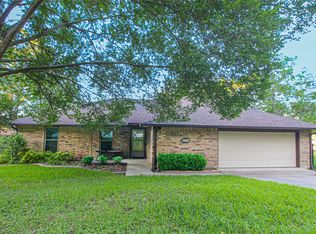 MLS ID #94392108, Marcey Nelson, Premier Property Group. HAR
 - $369,0003 bd3 ba2k sqft746 E Lake Dr, Livingston, TX 77351For Sale
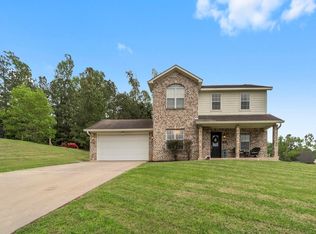 MLS ID #54320907, Patricia McCulley, Country World Realty, LLC. HAR
 - $535,0003 bd3 ba2.5k sqft156 Magnolia Bend Dr, Livingston, TX 77351For Sale
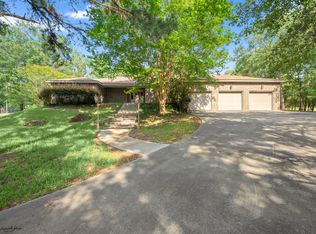 MLS ID #13054428, Amy Crow, Corison Realty, LLC. HAR
 - $333,5003 bd2 ba1.5k sqft458 E Lake Dr, Livingston, TX 77351For SaleMLS ID #79167400, Patricia McCulley, Country World Realty, LLC. HAR
- $475,0004 bd2 ba1.9k sqft4000 Fm 3277, Livingston, TX 77351For SaleMLS ID #68288716, Deborah Loria, Piney Woods Realty LLC. HAR
- $399,9003 bd2 ba1.9k sqft129 Pine Valley Dr, Livingston, TX 77351For SaleMLS ID #6040801, Tagen Pechacek, Tagen Pechacek, Broker. HAR
- $525,0004 bd3 ba3.1k sqft233 Pebble Crk, Livingston, TX 77351For SaleMLS ID #82433167, Pam Holmes, JLA Realty. HAR
- $445,0003 bd2 ba1.6k sqft220 Teal Cir, Livingston, TX 77351For SaleMLS ID #97355617, Elissa Hughes, Redfin Corporation. HAR
- $499,9003 bd2 ba1.8k sqft846 Savannah Ln, Livingston, TX 77351For SaleMLS ID #92167525, Madeline Phillips, Premier Property Group. HAR
- $399,0004 bd2 ba1.8k sqft203 Summer Hvn, Livingston, TX 77351For SaleMLS ID #87102499, LaNell Shaw, Keller Williams Realty Northeast - Livingston. HAR
- $540,0003 bd3 ba2.4k sqft216 Pebble Crk, Livingston, TX 77351For SaleMLS ID #93979650, Dustin Young, Compean Group. HAR
- $242,0003 bd3 ba1.5k sqft216 Allie Bean Dr, Livingston, TX 77351For SaleMLS ID #10415744, Shelly Faust, Keller Williams Advantage Realty. HAR
- $449,0003 bd3 ba2k sqft5146 Richardson Rd E, Livingston, TX 77351For SaleMLS ID #25341950, LaNell Shaw, Keller Williams Realty Northeast - Livingston. HAR
- $429,5003 bd2 ba2.5k sqft106 Sunshine Ln, Livingston, TX 77351For SaleMLS ID #13923277, Patricia McCulley, Country World Realty, LLC. HAR
- $500,0003 bd2 ba2.6k sqft392 Robert E Lee Ln, Livingston, TX 77351For SaleMLS ID #9269183, Adam Olsen, eXp Realty, LLC. HAR
- $404,9003 bd3 ba2.1k sqft128 W Village Cove Loop, Livingston, TX 77351For SaleMLS ID #17343645, Beth Hancock, Eastex Real Estate Brokerage Co., LLC. HAR
- $239,9004 bd2 ba1.7k sqft624 Morrison Dr, Livingston, TX 77351For SaleMLS ID #95333372, Jaime Fallon, Premier Haus Realty, LLC. HAR
- $520,0003 bd3 ba2.3k sqft189 Northwood Park, Livingston, TX 77351For SaleMLS ID #63267406, Lacy Troutman, JLA Realty. HAR
- $559,0004 bd3 ba2.1k sqft145 Johnson Dr, Livingston, TX 77351For SaleMLS ID #29615650, Madeline Phillips, Premier Property Group. HAR
- $245,0004 bd2 ba2.3k sqft114 Hillendale Dr, Livingston, TX 77351For SaleMLS ID #55987015, Angela Rasberry, RE/MAX Lake Livingston. HAR
