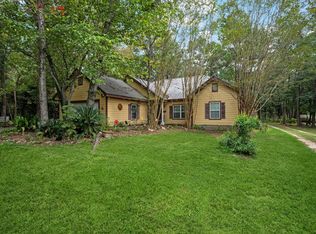
Nestled in a lake front subdivision, this 1 acre property features a well-maintained 3 bed, 2.5 bath home. The spacious half bath offers potential for a shower addition. Enjoy the beautifully landscaped yard, fenced back yard with gazebo and elegant chandelier. The 21x37 family room boasts a gaslog fireplace and space for an office area. The kitchen is centrally located, perfect for entertaining. The primary bedroom includes a walk-in closet, his and her sinks, soaking tub, and separate shower. Grilling patio off the dining room complete this charming home. Two A/C units, water softener, sprinkler system and roof replaced in 2025.
For sale
$389,500
203 Lariat Ln, Livingston, TX 77351
3beds
2,149sqft
Single Family Residence
Built in 2015
1.05 Acres Lot
$377,300 Zestimate®
$181/sqft
$25/mo HOA
What's special
Gaslog fireplaceSoaking tubHis and her sinksBeautifully landscaped yardElegant chandelierSeparate shower
- 102 days
- 200
- 20
Zillow last checked:
Listing updated:
Listed by:
Kimberley Terral TREC #0546527 281-650-7949,
JLA Realty
Source: HAR,MLS#: 69288418
Facts & features
Interior
Bedrooms & bathrooms
- Bedrooms: 3
- Bathrooms: 3
- Full bathrooms: 2
- 1/2 bathrooms: 1
Rooms
- Room types: Den, Family Room, Utility Room
Primary bedroom
- Level: First
- Area: 195
- Dimensions: 13x15
Bedroom
- Level: First
- Area: 156
- Dimensions: 12x13
Bedroom
- Level: First
- Area: 156
- Dimensions: 12x13
Dining room
- Level: First
Family room
- Level: First
- Area: 777
- Dimensions: 21x37
Kitchen
- Level: First
- Area: 156
- Dimensions: 12x13
Living room
- Level: First
- Area: 255
- Dimensions: 15x17
Heating
- Electric
Cooling
- Electric
Appliances
- Included: Disposal, Gas Oven, Microwave, Gas Range, Dishwasher
- Laundry: Electric Dryer Hookup, Washer Hookup
Features
- High Ceilings, Vaulted Ceiling, All Bedrooms Down, Split Plan, Walk-In Closet(s)
- Flooring: Laminate, Tile
- Number of fireplaces: 1
- Fireplace features: Gas Log
Interior area
- Total structure area: 2,149
- Total interior livable area: 2,149 sqft
Property
Parking
- Total spaces: 2
- Parking features: Attached, Garage Door Opener, Double-Wide Driveway
- Attached garage spaces: 2
Features
- Stories: 1
- Patio & porch: Covered, Porch
- Fencing: Back Yard
Lot
- Size: 1.05 Acres
- Features: Cul-De-Sac, 1 Up to 2 Acres
Details
- Parcel number: T0425000900
Construction
Type & style
- Home type: SingleFamily
- Architectural style: Traditional
- Property subtype: Single Family Residence
Materials
- Brick, Cement Siding
- Foundation: Slab
- Roof: Composition
Condition
- New construction: No
- Year built: 2015
Utilities & green energy
- Sewer: Public Sewer
- Water: Public
Community & HOA
Community
- Subdivision: Texas Landing
HOA
- Has HOA: Yes
- HOA fee: $300 annually
Location
- Region: Livingston
Financial & listing details
- Price per square foot: $181/sqft
- Tax assessed value: $342,244
- Annual tax amount: $5,079
- Date on market: 5/26/2026
- Listing terms: Cash,Conventional,FHA,VA Loan
- Road surface type: Asphalt
Estimated market value
$377,300
$358,000 - $396,000
$2,184/mo
Price history
| Date | Event | Price |
|---|---|---|
| 5/26/2026 | Listed for sale | $389,500-1.4%$181/sqft |
Source:  HAR #69288418 Report a problem HAR #69288418 Report a problem | ||
| 5/4/2026 | Listing removed | $395,000$184/sqft |
Source: HAR #23674100 Report a problem | ||
| 11/21/2025 | Listed for sale | $395,000+6.8%$184/sqft |
Source: HAR #23674100 Report a problem | ||
| 6/6/2023 | Listing removed | -- |
Source: HAR #44126092 Report a problem | ||
| 4/19/2023 | Pending sale | $369,900$172/sqft |
Source: HAR #44126092 Report a problem | ||
| 4/18/2023 | Listed for sale | $369,900$172/sqft |
Source: HAR #44126092 Report a problem | ||
Public tax history
| Year | Property taxes | Tax assessment |
|---|---|---|
| 2025 | $2,581 -19.1% | $340,187 +10% |
| 2024 | $3,191 +30.7% | $309,261 +24.8% |
| 2023 | $2,442 -29.7% | $247,803 +10% |
| 2022 | $3,471 -1.6% | $225,275 +10% |
| 2021 | $3,530 | $204,795 +10% |
| 2020 | -- | $186,177 +14.6% |
| 2019 | -- | $162,465 -9.9% |
| 2018 | -- | $180,258 +3.3% |
| 2017 | -- | $174,581 +6.2% |
| 2016 | -- | $164,369 +1939.6% |
| 2015 | -- | $8,059 |
| 2014 | -- | $8,059 |
Find assessor info on the county website
Monthly payment
Est. payment
Payment breakdown
Explore the cost of this home by adjusting the details. Changes won't be saved.Climate risks
Neighborhood: West Livingston
Nearby schools
Schools provided by the listing agent
- Elementary: Lisd Open Enroll
- Middle: Livingston Junior High School
- High: Livingston High School
Source: HAR. This data may not be complete. We recommend contacting the local school district to confirm school assignments for this home.
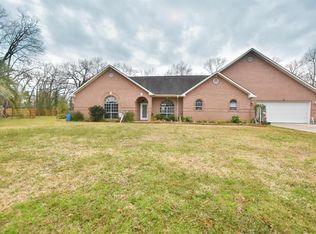

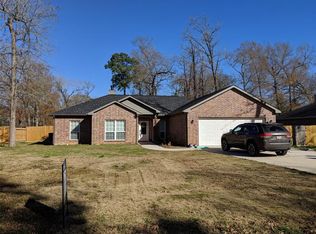
Similar homes
- $395,0003 bd2 ba1.7k sqft413 Barnett Ln, Livingston, TX 77351For Sale
 MLS ID #5040783, Randi Spann, Compass RE Texas, LLC - The Woodlands. HAR
 - $379,0003 bd2 ba1.7k sqft264 Westridge Park, Livingston, TX 77351For Sale
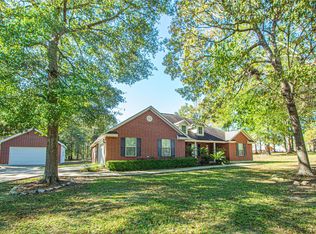 MLS ID #27316749, Marcey Nelson, Premier Property Group. HAR
 - $349,9993 bd3 ba2k sqft186 Goodnight Trl, Livingston, TX 77351For Sale
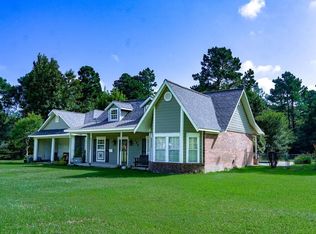 MLS ID #67323533, Reid Rowe, Eastex Real Estate Brokerage Co., LLC. HAR
 - $425,0003 bd2 ba1.8k sqft253 Pinckard Rd, Livingston, TX 77351For Sale
 MLS ID #65834395, Karen Vizena, Evans and Associates. HAR
