Stunning waterfront home in Bay Haven situated on two spacious lots approximately 100 ft frontage, offering views of Lake Livingston. Offers deep water access & convenient proximity to Pine Island. This lovely home features an open-concept layout, high ceilings & large windows that flood the interior with natural light. Offering two primary suites and three full baths, the home is designed for comfort, relaxation, and entertaining.
The inviting living area includes a beautiful brick fireplace & wet bar, breathtaking water views can be enjoyed from almost every room. Step outside to enjoy the covered outdoor kitchen featuring a brick smoker/grill along w/ water & electric hookups — ideal for lakeside gatherings.
The boathouse is equipped w/ a boat lift, fish-cleaning station, and lower deck with steps for easy water access. ROOF REPLACED MAY 2025! The property is fenced for privacy and offers ample storage underneath the home.
Additional Lot 170 Beaver Bay may be available.
For sale
Price cut: $20K (9/30)
$489,000
202 Willie Cook St, Livingston, TX 77351
3beds
2,000sqft
Single Family Residence
Built in 1984
100 Square Feet Lot
$478,200 Zestimate®
$245/sqft
$-- HOA
What's special
Waterfront homeBeautiful brick fireplaceViews of lake livingstonCovered outdoor kitchenHigh ceilingsFish-cleaning stationTwo primary suites
- 147 days
- 571
- 47
Zillow last checked:
Listing updated:
Listed by:
Katherine Bahardoust TREC #0639066 281-323-8795,
FYI Realty - Humble
Source: HAR,MLS#: 52450395
Facts & features
Interior
Bedrooms & bathrooms
- Bedrooms: 3
- Bathrooms: 3
- Full bathrooms: 3
Primary bedroom
- Level: First
- Area: 286
- Dimensions: 11x26
Primary bedroom
- Level: Second
- Area: 156
- Dimensions: 12x13
Bedroom
- Level: Second
- Area: 120
- Dimensions: 10x12
Other
- Level: Second
- Area: 49
- Dimensions: 7x7
Kitchen
- Level: Second
- Area: 225
- Dimensions: 15x15
Living room
- Level: First
- Area: 405
- Dimensions: 15x27
Primary bath
- Level: First
- Area: 49
- Dimensions: 7x7
Primary bath
- Level: Second
Heating
- Electric
Cooling
- Ceiling Fan(s), Electric
Appliances
- Included: Electric Oven, Freestanding Oven, Microwave, Electric Range, Free-Standing Range, Dishwasher
- Laundry: Electric Dryer Hookup, Washer Hookup
Features
- 2 Primary Bedrooms, Primary Bed - 1st Floor, Primary Bed - 2nd Floor, Split Plan
- Flooring: Carpet, Tile, Vinyl
- Windows: Insulated/Low-E windows
- Number of fireplaces: 1
- Fireplace features: Gas Log
Interior area
- Total structure area: 2,000
- Total interior livable area: 2,000 sqft
Property
Parking
- Parking features: Additional Parking, Converted Garage, Double-Wide Driveway
Features
- Stories: 2
- Patio & porch: Covered, Patio/Deck, Porch
- Exterior features: Side Yard, Boat Lift, Boat Slip
- Fencing: Back Yard
- Has view: Yes
- View description: Lake, Water
- Has water view: Yes
- Water view: Lake,Water
- Waterfront features: Bulkhead, Lake Front, Wood Bulkhead
Lot
- Size: 100 Square Feet
- Dimensions: 103 x 151
- Features: Back Yard, Cleared, Subdivided, Waterfront, 1/4 Up to 1/2 Acre
Details
- Additional structures: Boat House
- Parcel number: B0200007000
Construction
Type & style
- Home type: SingleFamily
- Architectural style: Traditional
- Property subtype: Single Family Residence
Materials
- Wood Siding
- Foundation: Block & Beam
- Roof: Composition
Condition
- New construction: No
- Year built: 1984
Utilities & green energy
- Sewer: Septic Tank
Green energy
- Energy efficient items: Thermostat, HVAC
Community & HOA
Community
- Subdivision: Bay Haven #2
Location
- Region: Livingston
Financial & listing details
- Price per square foot: $245/sqft
- Tax assessed value: $431,513
- Annual tax amount: $6,442
- Date on market: 5/20/2026
- Listing terms: Cash,Conventional,FHA,USDA Loan,VA Loan
- Exclusions: See List
- Ownership: Full Ownership
- Road surface type: Asphalt
Estimated market value
$478,200
$454,000 - $502,000
$2,118/mo
Price history
| Date | Event | Price |
|---|---|---|
| 9/30/2026 | Price change | $489,000-3.9%$245/sqft |
Source:  HAR #52450395 Report a problem HAR #52450395 Report a problem | ||
| 8/15/2026 | Price change | $509,000-1.9%$255/sqft |
Source: HAR #52450395 Report a problem | ||
| 6/12/2026 | Price change | $519,000-5.5%$260/sqft |
Source: HAR #52450395 Report a problem | ||
| 5/20/2026 | Listed for sale | $549,000-2%$275/sqft |
Source: HAR #52450395 Report a problem | ||
| 2/1/2026 | Listing removed | $560,000$280/sqft |
Source: HAR #43562335 Report a problem | ||
| 6/25/2025 | Listed for sale | $560,000+62.6%$280/sqft |
Source: HAR #43562335 Report a problem | ||
| 8/2/2019 | Listing removed | $344,500$172/sqft |
Source: Piney Woods Realty #92483270 Report a problem | ||
| 6/29/2019 | Pending sale | $344,500$172/sqft |
Source: Piney Woods Realty #92483270 Report a problem | ||
| 2/13/2019 | Price change | $344,500-1.4%$172/sqft |
Source: Piney Woods Realty #92483270 Report a problem | ||
| 10/17/2018 | Listed for sale | $349,500-2.8%$175/sqft |
Source: Piney Woods Realty #92483270 Report a problem | ||
| 3/29/2018 | Listed for sale | $359,500$180/sqft |
Source: Piney Woods Realty #92483270 Report a problem | ||
| 3/26/2018 | Pending sale | $359,500$180/sqft |
Source: Piney Woods Realty #92483270 Report a problem | ||
| 3/12/2018 | Price change | $359,500-2.7%$180/sqft |
Source: Piney Woods Realty #92483270 Report a problem | ||
| 12/11/2017 | Listed for sale | $369,500$185/sqft |
Source: Piney Woods Realty #92483270 Report a problem | ||
Public tax history
| Year | Property taxes | Tax assessment |
|---|---|---|
| 2025 | $6,442 -2.3% | $431,513 +0.2% |
| 2024 | $6,592 +1.6% | $430,705 -0.3% |
| 2023 | $6,487 -7.2% | $431,989 +7.6% |
| 2022 | $6,993 -3.6% | $401,447 +3.7% |
| 2021 | $7,256 | $387,114 +34.5% |
| 2020 | -- | $287,843 |
| 2019 | -- | $287,843 +2.8% |
| 2018 | -- | $279,884 |
| 2017 | -- | $279,884 +1.8% |
| 2016 | -- | $275,018 +0.5% |
| 2015 | -- | $273,784 +17% |
| 2014 | -- | $233,957 +22.1% |
| 2013 | -- | $191,661 +11.9% |
| 2012 | -- | $171,328 |
| 2010 | -- | -- |
| 2009 | -- | -- |
| 2008 | -- | -- |
| 2007 | -- | -- |
| 2006 | -- | -- |
Find assessor info on the county website
Monthly payment
Est. payment
Payment breakdown
Explore the cost of this home by adjusting the details. Changes won't be saved.Climate risks
Neighborhood: 77351
Nearby schools
Schools provided by the listing agent
- Elementary: Lisd Open Enroll
- Middle: Livingston Junior High School
- High: Livingston High School
Source: HAR. This data may not be complete. We recommend contacting the local school district to confirm school assignments for this home.
Similar homes
- $519,9994 bd4 ba2.7k sqft278 Bay Haven Blvd, Livingston, TX 77351For Sale
 MLS ID #18683620, J K Toler, Country World Realty, LLC. HAR
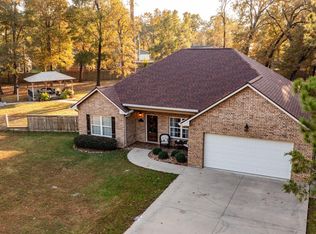
 - $534,0003 bd3 ba2.9k sqft241 Greenbriar Dr, Livingston, TX 77351For Sale
 MLS ID #17016040, Amber Broadway, Opendoor Brokerage, LLC. HAR
 - $565,0003 bd2 ba2.4k sqft245 Alabama Point, Livingston, TX 77351For Sale
 MLS ID #22438491, Jenny Williams, Keller Williams Realty Professionals. HAR
 - $389,5003 bd3 ba2.1k sqft203 Lariat Ln, Livingston, TX 77351For Sale
 MLS ID #69288418, Kimberley Terral, JLA Realty. HAR
