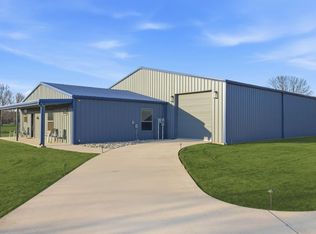
Ever dreamed of having an airplane hangar on your own property? This modern Barndominium with a private hangar on 5.41 Acres. Experience the perfect blend of rustic charm and high-end utility on this stunning 5.41-acre estate. This meticulously built 2-bedroom, 2-bathroom barndominium offers an open-concept living space defined by vaulted ceilings, a majestic wood beam, and curated designer lighting. The chef-inspired kitchen features granite countertops, a social island with bar seating, and stainless high-efficiency appliances. Engineered for longevity and efficiency, the home is double-insulated, PEX-piped, and equipped with a hardwired security camera system. Outside, the property is a hobbyist’s dream, featuring a massive 60x40 airplane hangar (complete with scissor, roll-up, and walk-through doors), a dedicated equipment barn with three roll-up doors, and a 30x24 carport. Enjoy quiet evenings by your own stocked pond. Tractor and implements remain with the home sale.
For sale
Price cut: $20.9K (8/4)
$579,000
150 Air Park Dr, Livingston, TX 77351
2beds
1,344sqft
:
Get pre-qualified$4,098/mo
Single Family Residence
Built in 2019
5.41 Acres Lot
$553,000 Zestimate®
$431/sqft
$42/mo HOA
What's special
Modern barndominiumOpen-concept living spaceGranite countertopsStocked pondVaulted ceilingsStainless high-efficiency appliancesChef-inspired kitchen
- 72 days |
- 170 |
- 13 |
Zillow last checked:
Listing updated:
Listed by:
Heidi Tutor TREC #0661069 936-581-4947,
Pinnacle Realty Advisors
Source: HAR,MLS#: 69873991
Facts & features
Interior
Bedrooms & bathrooms
- Bedrooms: 2
- Bathrooms: 2
- Full bathrooms: 2
Rooms
- Room types: Utility Room
Primary bedroom
- Level: First
- Area: 256
- Dimensions: 16x16
Bedroom
- Level: First
- Area: 90
- Dimensions: 10x9
Dining room
- Level: First
- Area: 70
- Dimensions: 10x7
Kitchen
- Level: First
- Area: 260
- Dimensions: 20x13
Living room
- Level: First
- Area: 294
- Dimensions: 21x14
Heating
- Electric
Cooling
- Ceiling Fan(s), Gas
Appliances
- Included: ENERGY STAR Qualified Appliances, Dryer, Refrigerator, Washer, Freestanding Oven, Gas Oven, Microwave, Free-Standing Range, Gas Range, Dishwasher
- Laundry: Electric Dryer Hookup, Washer Hookup
Features
- Prewired for Alarm System, Vaulted Ceiling, Split Plan
- Flooring: Tile
- Doors: Insulated Doors
- Windows: Window Coverings
Interior area
- Total structure area: 1,344
- Total interior livable area: 1,344 sqft
Property
Parking
- Total spaces: 2
- Parking features: Electric Gate, Detached, Oversized, Additional Parking, Boat, Extra Driveway, RV Access/Parking, Workshop in Garage, Detached Carport
- Has garage: Yes
- Carport spaces: 2
Features
- Stories: 1
- Patio & porch: Porch
- Exterior features: Side Yard
- Fencing: Back Yard,Partial
Lot
- Size: 5.41 Acres
- Features: Back Yard, Cleared, Other, 5 Up to 10 Acres
Details
- Additional structures: Airplane Hangar, Barn(s), Workshop
- Parcel number: 77291
Construction
Type & style
- Home type: SingleFamily
- Property subtype: Single Family Residence
Materials
- Aluminum Siding
- Foundation: Slab
- Roof: Metal
Condition
- New construction: No
- Year built: 2019
Utilities & green energy
- Water: Well
Green energy
- Energy efficient items: Thermostat, Insulation
Community & HOA
Community
- Security: Prewired for Alarm System
- Subdivision: Lake Livingston Air Park
HOA
- Has HOA: Yes
- Amenities included: Airport/Runway, Controlled Access
- HOA fee: $500 annually
Location
- Region: Livingston
Financial & listing details
- Price per square foot: $431/sqft
- Tax assessed value: $335,038
- Annual tax amount: $4,807
- Date on market: 6/1/2026
- Listing terms: Cash,Conventional,FHA
- Road surface type: Asphalt
Estimated market value
$553,000
$525,000 - $581,000
$1,492/mo
Price history
| Date | Event | Price |
|---|---|---|
| 8/4/2026 | Price change | $579,000-3.5%$431/sqft |
Source:  HAR #69873991 Report a problem HAR #69873991 Report a problem | ||
| 6/20/2026 | Price change | $599,900-4%$446/sqft |
Source: HAR #69873991 Report a problem | ||
| 6/1/2026 | Listed for sale | $624,900$465/sqft |
Source: HAR #69873991 Report a problem | ||
Public tax history
| Year | Property taxes | Tax assessment |
|---|---|---|
| 2025 | $3,154 +0.1% | $321,982 +11% |
| 2024 | $3,151 +17.1% | $289,984 +10% |
| 2023 | $2,690 -20.8% | $263,622 +19.3% |
| 2022 | $3,397 -7.6% | $220,991 +4% |
| 2021 | $3,675 | $212,554 |
| 2020 | -- | $212,554 +543.1% |
| 2019 | $651 | $33,053 +33.3% |
| 2018 | -- | $24,790 |
| 2017 | -- | $24,790 |
| 2016 | -- | $24,790 |
| 2015 | -- | $24,790 |
| 2014 | -- | $24,790 |
Find assessor info on the county website
Monthly payment
Est. payment
Payment breakdown
Explore the cost of this home by adjusting the details. Changes won't be saved.Climate risks
Neighborhood: West Livingston
Nearby schools
GreatSchools rating
- NAPine Ridge Elementary SchoolGrades: PK-KDistance: 5 mi
- 4/10Livingston Junior HighGrades: 6-8Distance: 6.3 mi
- 3/10Livingston High SchoolGrades: 9-12Distance: 4.1 mi
Schools provided by the listing agent
- Elementary: Lisd Open Enroll
- Middle: Livingston Junior High School
- High: Livingston High School
Source: HAR. This data may not be complete. We recommend contacting the local school district to confirm school assignments for this home.
- $95,2572.84 acresAir Park Dr, Livingston, TX 77351Off Market
- $47,0452.7 acresAir Park Dr, Livingston, TX --Off Market
- $457,5252.8 acres200 Air Park Dr, Livingston, TX 77351Off Market
- $758,8003 bd2 ba4.3k sqft220 Air Park Dr, Livingston, TX 77351Off Market
- $133,2003 bd2 ba1.1k sqft157 Airline, Livingston, TX 77351Off Market
- $227,200-- bd-- ba2.5k sqft154 Airline, Livingston, TX 77351Off Market
- $161,300-- bd-- ba1.5k sqft120 Airline, Livingston, TX 77351Off Market
- $191,600-- bd-- ba3.8k sqft154 Airline, Livingston, TX 77351Off Market
A local agent can set up tours, give advice and negotiate with sellers.
A local lender can help you make sure your offer is ready when you are.
Similar homes
- $579,0002 bd2 ba1k sqft369 Air Park Dr, Livingston, TX 77351For Sale
 MLS ID #13223330, Rusty Shannon, Patti Shannon Properties. HAR
 - $475,0003 bd2 ba1.9k sqft4000 Fm 3277, Livingston, TX 77351For Sale
 MLS ID #68288716, Deborah Loria, Piney Woods Realty LLC. HAR
 - $485,0003 bd2 ba1.4k sqft185 Bayview Ln, Livingston, TX 77351For Sale
 MLS ID #88378439, Taylor Carter, Compass RE Texas, LLC - The Woodlands. HAR
 - $650,0003 bd3 ba1.9k sqft840 Horace Bonds Rd, Livingston, TX 77351For Sale
 MLS ID #16830100, Alexander DiSaggio, City Group Properties. HAR
 - $425,0003 bd2 ba1.8k sqft253 Pinckard Rd, Livingston, TX 77351For SaleMLS ID #65834395, Karen Vizena, Evans and Associates. HAR
- $458,0003 bd3 ba1.9k sqft180 Beacon Ln, Livingston, TX 77351For SaleMLS ID #24630687, Earl Trammell, Coldwell Banker Universal. HAR
- $599,0004 bd2 ba1.9k sqft200 Little Dove, Livingston, TX 77351For SaleMLS ID #5191984, Tessa Flight, eXp Realty LLC. HAR
- $399,0004 bd2 ba1.8k sqft203 Summer Hvn, Livingston, TX 77351For SaleMLS ID #87102499, LaNell Shaw, Keller Williams Realty Northeast - Livingston. HAR
- $499,9003 bd2 ba1.8k sqft846 Savannah Ln, Livingston, TX 77351For SaleMLS ID #92167525, Madeline Phillips, Premier Property Group. HAR
- $450,0003 bd2 ba1.6k sqft5938 Fm 3152, Livingston, TX 77351For SaleMLS ID #80717433, Katelyn Munsinger, Premier Property Group. HAR
- $519,0003 bd3 ba2k sqft202 Willie Cook St, Livingston, TX 77351For SaleMLS ID #52450395, Katherine Bahardoust, FYI Realty - Humble. HAR
- $445,0003 bd2 ba1.6k sqft220 Teal Cir, Livingston, TX 77351For SaleMLS ID #97355617, Elissa Hughes, Redfin Corporation. HAR
- $599,0003 bd3 ba1.4k sqft217 Canvasback Cv, Livingston, TX 77351For SaleMLS ID #48161965, Pamela DeBlasio, Lake Homes Realty, LLC. HAR
- $425,0003 bd3 ba1.7k sqft5783 Fm 350 N, Livingston, TX 77351For SaleMLS ID #33073208, Brittany Fleetwood, Keller Williams Advantage Realty. HAR
- $484,7773 bd2 ba1.4k sqft200 Cochran Ln, Coldspring, TX 77331For SaleMLS ID #25680541, Stacie Fontenot, RE/MAX The Woodlands & Spring. HAR
- $639,0005 bd3 ba1.8k sqft511 N Forest Cove Loop, Coldspring, TX 77331For SaleMLS ID #53979465, Emily Schmitt, Compass RE Texas, LLC - The Woodlands. HAR
- $815,0003 bd3 ba1.8k sqft202 Jack White Rd, Livingston, TX 77351For SaleMLS ID #66467006, Buddy Maxwell, Jacobs Properties. HAR
- $379,0003 bd2 ba1.7k sqft264 Westridge Park, Livingston, TX 77351For SaleMLS ID #27316749, Marcey Nelson, Premier Property Group. HAR
- $320,0003 bd2 ba1.7k sqft400 Coway Rd, Livingston, TX 77351For SaleMLS ID #9408617, Elia Olvera, Vive Realty LLC. HAR
- $389,9993 bd2 ba1.7k sqft276 Resort Dr, Livingston, TX 77351For SaleMLS ID #75443885, Erik Johnston, RE/MAX Lake Livingston. HAR
