Unique property situated on approximately 2.19 acres featuring multiple structures and versatile space. The property includes an approximately 1,700 sq. ft. manufactured home with 3 bedrooms and 2 full baths; an approximately 1,750 sq. ft. warehouse featuring 1 bedroom, 1 full bath, and office space; and an additional approximately 1,855 sq. ft. unfinished structure offering future potential. With multiple improvements and ample acreage, this property offers a unique layout with a variety of possibilities. All measurements and square footage are approximate. Buyer and buyer’s agent should independently verify all measurements, square footage, property details, and information important to the buyer.
For sale
$320,000
400 Coway Rd, Livingston, TX 77351
3beds
1,700sqft
Manufactured Home
Built in 2006
2.19 Acres Lot
$301,000 Zestimate®
$188/sqft
$-- HOA
What's special
Ample acreageOffice space
- 77 days
- 64
- 6
Zillow last checked:
Listing updated:
Listed by:
Elia Olvera TREC #0802777 346-235-5997,
Vive Realty LLC,
Heather Groom TREC #0643310 832-797-9168,
Vive Realty LLC
Source: HAR,MLS#: 9408617
Facts & features
Interior
Bedrooms & bathrooms
- Bedrooms: 3
- Bathrooms: 2
- Full bathrooms: 2
Primary bedroom
- Level: First
Primary bedroom
- Level: First
- Area: 168
- Dimensions: 12x14
Bedroom
- Level: First
- Area: 126
- Dimensions: 9x14
Bedroom
- Level: First
- Area: 99
- Dimensions: 9x11
Bedroom
- Level: First
Bedroom
- Level: First
Other
- Level: First
Other
- Level: First
Dining room
- Level: First
Other
- Level: First
Other
- Level: First
Other
- Level: First
- Area: 256
- Dimensions: 16x16
Other
- Level: First
- Area: 156
- Dimensions: 13x12
Other
- Level: First
- Area: 180
- Dimensions: 15x12
Kitchen
- Level: First
Kitchen
- Level: First
Living room
- Level: First
Living room
- Level: First
Living room
- Level: First
Primary bath
- Level: First
Primary bath
- Level: First
Utility room
- Level: First
- Area: 48
- Dimensions: 12x4
Heating
- Electric
Cooling
- Electric
Appliances
- Included: Disposal, Electric Oven, Microwave, Electric Cooktop, Dishwasher
- Laundry: Electric Dryer Hookup
Features
- All Bedrooms Down
- Flooring: Laminate
Interior area
- Total structure area: 1,700
- Total interior livable area: 1,700 sqft
Property
Parking
- Total spaces: 2
- Parking features: Detached, Oversized, Additional Parking, Boat
- Garage spaces: 2
Features
- Stories: 1
- Exterior features: Back Green Space
- Fencing: Partial
Lot
- Size: 2.19 Acres
- Features: Back Yard, Subdivided, 2 Up to 5 Acres
Details
- Additional parcels included: T1400-0032-00
- Parcel number: T1400003300
Construction
Type & style
- Home type: MobileManufactured
- Architectural style: Traditional
- Property subtype: Manufactured Home
Materials
- Aluminum Siding, Wood Siding
- Foundation: Pillar/Post/Pier
- Roof: Metal
Condition
- New construction: No
- Year built: 2006
Utilities & green energy
- Sewer: Aerobic Septic, Septic Tank
- Water: Public
Community & HOA
Community
- Subdivision: Two-Forty
Location
- Region: Livingston
Financial & listing details
- Price per square foot: $188/sqft
- Tax assessed value: $96,904
- Annual tax amount: $1,447
- Date on market: 7/8/2026
- Listing terms: Cash,Conventional,Investor
- Road surface type: Dirt, Gravel
Estimated market value
$301,000
$283,000 - $316,000
Not available
Price history
| Date | Event | Price |
|---|---|---|
| 7/8/2026 | Listed for sale | $320,000$188/sqft |
Source:  HAR #9408617 Report a problem HAR #9408617 Report a problem | ||
Public tax history
| Year | Property taxes | Tax assessment |
|---|---|---|
| 2025 | $1,447 +10.7% | $96,904 +13.5% |
| 2024 | $1,307 +1.9% | $85,378 |
| 2023 | $1,282 +296.6% | $85,378 +360.1% |
| 2022 | $323 +46.4% | $18,556 +57.6% |
| 2021 | $221 | $11,776 +45.5% |
| 2020 | -- | $8,096 |
| 2019 | -- | $8,096 -5.1% |
| 2018 | -- | $8,529 |
| 2017 | -- | $8,529 |
| 2016 | -- | $8,529 +69.9% |
| 2014 | -- | $5,020 |
Find assessor info on the county website
Monthly payment
Climate risks
Neighborhood: 77351
Nearby schools
Schools provided by the listing agent
- Elementary: Lisd Open Enroll
- Middle: Livingston Junior High School
- High: Livingston High School
Source: HAR. This data may not be complete. We recommend contacting the local school district to confirm school assignments for this home.
Similar homes
- $199,9953 bd2 ba1.7k sqft282 Coway Rd, Livingston, TX 77351For Sale
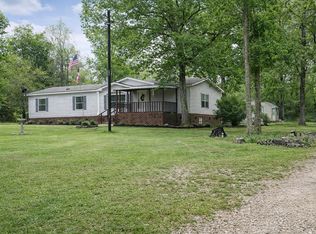 MLS ID #55046991, Jessica Bates, Premier Property Group. HAR
 - $265,0003 bd2 ba1.2k sqft106 Bolton Way W, Livingston, TX 77351For Sale
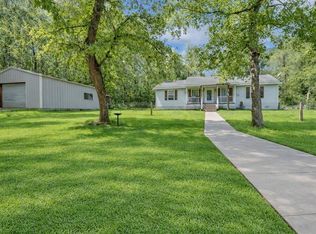 MLS ID #47553635, Erica Gines, Top Guns Realty on Lake Conroe. HAR
 - $249,0003 bd2 ba1.8k sqft267 Osborne Ave, Livingston, TX 77351For Sale
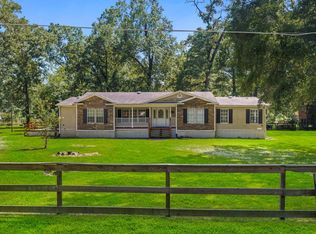 MLS ID #49455612, Craig Jones, Eastex Real Estate Brokerage Co., LLC. HAR
 - $425,0003 bd2 ba1.8k sqft253 Pinckard Rd, Livingston, TX 77351For Sale
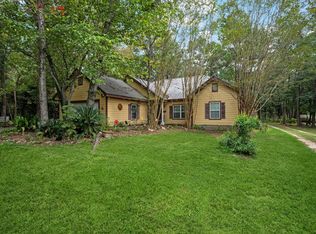 MLS ID #65834395, Karen Vizena, Evans and Associates. HAR
