Welcome home to this charming, move-in-ready property located in the heart of Livingston! Offering 1,575 square feet of living space, this 3-bedroom, 2-bathroom home features a spacious open-concept layout designed for comfortable everyday living and entertaining. The home has benefited from updates over the years, including a 30-year roof, recessed lighting, updated electrical outlets with GFCI protection, refreshed kitchen grout, updated kitchen hardware, and interior paint in the bedrooms. The kitchen features granite countertops, a stainless steel range hood, stylish backsplash, and updated lighting. Additional improvements include an HVAC system with gas furnace, seamless gutters, and a covered back porch perfect for relaxing outdoors. Conveniently situated within Livingston city limits, this home offers easy access to local restaurants, shopping, churches, schools, and medical facilities.
For sale
$269,900
1119 Timberglen Dr, Livingston, TX 77351
3beds
1,575sqft
Single Family Residence
Built in 1995
0.29 Acres Lot
$261,600 Zestimate®
$171/sqft
$-- HOA
What's special
Stylish backsplashUpdated lightingRecessed lightingGranite countertopsSeamless guttersStainless steel range hoodSpacious open-concept layout
- 21 hours
- 36
- 2
Zillow last checked:
Listing updated:
Listed by:
Addyson Crow TREC #0831377 936-933-3324,
Corison Realty, LLC
Source: HAR,MLS#: 25662366
Facts & features
Interior
Bedrooms & bathrooms
- Bedrooms: 3
- Bathrooms: 2
- Full bathrooms: 2
Primary bedroom
- Level: First
- Area: 225
- Dimensions: 15 x 15
Bedroom
- Level: First
- Area: 121
- Dimensions: 11 x 11
Bedroom
- Level: First
- Area: 100
- Dimensions: 10 x 10
Dining room
- Level: First
- Area: 144
- Dimensions: 12 x 12
Kitchen
- Level: First
- Area: 182
- Dimensions: 13 x 14
Heating
- Natural Gas
Cooling
- Electric
Appliances
- Included: Microwave, Gas Range, Dishwasher
- Laundry: Electric Dryer Hookup, Washer Hookup
Features
- Formal Entry/Foyer, High Ceilings, All Bedrooms Down, Split Plan, Walk-In Closet(s)
- Flooring: Carpet, Slate, Tile
- Number of fireplaces: 1
- Fireplace features: Gas, Gas Log
Interior area
- Total structure area: 1,575
- Total interior livable area: 1,575 sqft
Property
Parking
- Total spaces: 2
- Parking features: Attached, Garage Door Opener, Double-Wide Driveway
- Attached garage spaces: 2
Features
- Stories: 1
- Patio & porch: Covered, Porch
- Fencing: Back Yard
Lot
- Size: 0.29 Acres
- Features: Back Yard, Cleared, Subdivided, 1/4 Up to 1/2 Acre
Details
- Parcel number: T0800005200
Construction
Type & style
- Home type: SingleFamily
- Architectural style: Traditional
- Property subtype: Single Family Residence
Materials
- Brick
- Foundation: Slab
- Roof: Composition
Condition
- New construction: No
- Year built: 1995
Utilities & green energy
- Sewer: Public Sewer
- Water: Public
Community & HOA
Community
- Subdivision: Towne Forest #2
Location
- Region: Livingston
Financial & listing details
- Price per square foot: $171/sqft
- Tax assessed value: $259,956
- Annual tax amount: $3,593
- Date on market: 10/26/2026
Estimated market value
$261,600
$249,000 - $275,000
$1,547/mo
Price history
| Date | Event | Price |
|---|---|---|
| 10/26/2026 | Listed for sale | $269,900+8.4%$171/sqft |
Source:  HAR #25662366 Report a problem | ||
| 1/10/2025 | Pending sale | $249,000$158/sqft |
Source: HAR #94267820 Report a problem | ||
| 12/18/2024 | Listed for sale | $249,000+31.1%$158/sqft |
Source: HAR #94267820 Report a problem | ||
| 4/28/2020 | Listing removed | $189,900$121/sqft |
Source: Keller Williams Realty #10116210 Report a problem | ||
| 3/16/2020 | Pending sale | $189,900$121/sqft |
Source: Keller Williams Realty #10116210 Report a problem | ||
| 3/7/2020 | Listed for sale | $189,900+26.6%$121/sqft |
Source: Keller Williams Realty #10116210 Report a problem | ||
| 12/16/2015 | Sold | -- |
Source: Agent Provided Report a problem | ||
| 11/7/2015 | Listed for sale | $149,999$95/sqft |
Source: Keller Williams Realty #72315635 Report a problem | ||
Public tax history
| Year | Property taxes | Tax assessment |
|---|---|---|
| 2025 | $1,703 -9.4% | $218,776 +10% |
| 2024 | $1,880 +2.4% | $198,887 |
| 2023 | $1,836 -32.1% | $198,887 +9.8% |
| 2022 | $2,704 -5.6% | $181,197 +7% |
| 2021 | $2,864 | $169,302 +12.1% |
| 2020 | -- | $151,000 |
| 2019 | -- | $151,000 +1.7% |
| 2018 | -- | $148,458 -5% |
| 2017 | -- | $156,315 +6.4% |
| 2016 | -- | $146,917 +0.8% |
| 2015 | -- | $145,782 +2% |
| 2014 | -- | $142,871 +1.9% |
| 2013 | -- | $140,214 +26.4% |
| 2012 | -- | $110,929 |
| 2010 | -- | -- |
| 2009 | -- | -- |
| 2008 | -- | -- |
| 2007 | -- | -- |
| 2006 | -- | -- |
Find assessor info on the county website
Monthly payment
Est. payment
Payment breakdown
Explore the cost of this home by adjusting the details. Changes won't be saved.Climate risks
Neighborhood: 77351
Nearby schools
Schools provided by the listing agent
- Elementary: Lisd Open Enroll
- Middle: Livingston Junior High School
- High: Livingston High School
Source: HAR. This data may not be complete. We recommend contacting the local school district to confirm school assignments for this home.

Similar homes
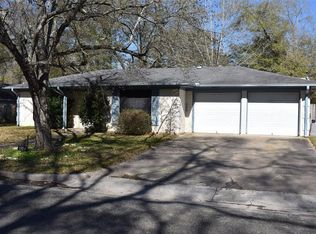
- $275,0003 bd2 ba1.6k sqft209 Red Oak St, Livingston, TX 77351For Sale
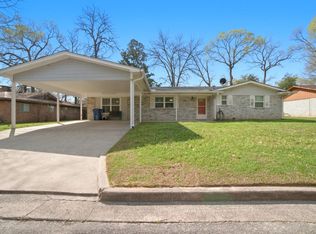 MLS ID #6652937, Patricia McCulley, Country World Realty, LLC. HAR
- $250,0003 bd2 ba1.2k sqft106 Bolton Way W, Livingston, TX 77351For Sale
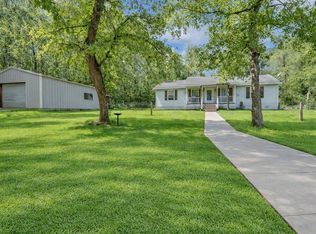 MLS ID #47553635, Erica Gines, Top Guns Realty on Lake Conroe. HAR
- $274,9003 bd2 ba1.3k sqft419 W Lake Shore Dr, Livingston, TX 77351For Sale
 MLS ID #96983955, LaNell Shaw, Keller Williams Realty Northeast - Livingston. HAR
- $289,0002 bd2 ba1.4k sqft108 Sunshine Ln, Livingston, TX 77351For Sale
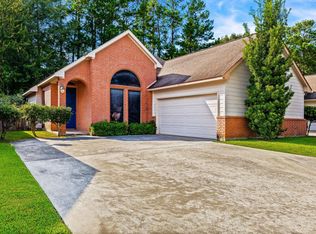 MLS ID #67914413, LaNell Shaw, Keller Williams Realty Northeast - Livingston. HAR
