This place is a DOLLHOUSE - The CUTEST and located in The Retreat - Over 55 Community. Custom Design w/Arched Windows and High Ceilings throughout - Immaculate and Move-In Ready. Compact but Mighty with all it Offers - You’ll LOVE the Fabulous Floorplan and one of the few with a Huge Private Fenced Back Patio! Open Concept Living, perfect for Entertaining - Family/Living Room impresses with Floor to Ceiling Windows to Patio bringing the Outside -In, Vaulted and High Ceiling for that Spacious Feel, Electric Fireplace for effortless Enjoyment and Heat. Kitchen offers Stainless Appliances, Beautiful Cabinetry, Wrap Breakfast Bar and Open to Dining Area and Patio. Primary Ensuite features Jetted Tub, Separate Shower and 2 Walk-In Closets. Huge and Private Patio - Fenced for Maximum Privacy. Attached 2 Car Garage. Survey Available. Located just across from the Hospital and 5 minutes to Town, Shopping and Restaurants. Just 10 inutes to Lake Livingston. Community Fun Activities w/Neighbors.
For sale
$289,000
108 Sunshine Ln, Livingston, TX 77351
2beds
1,454sqft
Single Family Residence
Built in 2005
5,357 Square Feet Lot
$278,900 Zestimate®
$199/sqft
$158/mo HOA
What's special
High ceilings throughoutOpen concept livingBeautiful cabinetryWrap breakfast barSeparate showerKitchen offers stainless appliances
- 37 days
- 98
- 7
Zillow last checked:
Listing updated:
Listed by:
LaNell Shaw TREC #0395251 936-328-0309,
Keller Williams Realty Northeast - Livingston
Source: HAR,MLS#: 67914413
Facts & features
Interior
Bedrooms & bathrooms
- Bedrooms: 2
- Bathrooms: 2
- Full bathrooms: 2
Primary bedroom
- Level: First
- Area: 280
- Dimensions: 14X20
Bedroom
- Level: First
- Area: 154
- Dimensions: 11X14
Family room
- Level: First
- Area: 300
- Dimensions: 15X20
Heating
- Electric
Cooling
- Ceiling Fan(s), Electric
Appliances
- Included: Disposal, Refrigerator, Electric Oven, Microwave, Electric Cooktop, Dishwasher
- Laundry: Electric Dryer Hookup, Washer Hookup
Features
- High Ceilings, All Bedrooms Down, En-Suite Bath, Primary Bed - 1st Floor, Split Plan, Walk-In Closet(s)
- Flooring: Carpet, Tile, Vinyl
- Windows: Insulated/Low-E windows
- Number of fireplaces: 1
- Fireplace features: Electric
Interior area
- Total structure area: 1,454
- Total interior livable area: 1,454 sqft
Property
Parking
- Total spaces: 2
- Parking features: Attached, Additional Parking, Double-Wide Driveway
- Attached garage spaces: 2
Features
- Stories: 1
- Patio & porch: Covered, Patio/Deck, Porch
- Has spa: Yes
- Fencing: Back Yard
Lot
- Size: 5,357 Square Feet
- Features: Back Yard, Cleared, Subdivided, 0 Up To 1/4 Acre
Details
- Parcel number: 81350
Construction
Type & style
- Home type: SingleFamily
- Architectural style: Traditional
- Property subtype: Single Family Residence
Materials
- Cement Siding
- Foundation: Slab
- Roof: Composition
Condition
- New construction: No
- Year built: 2005
Utilities & green energy
- Sewer: Public Sewer
- Water: Public
Green energy
- Energy efficient items: Thermostat
Community & HOA
Community
- Senior community: Yes
- Subdivision: Retreat Of Livingston
HOA
- Has HOA: Yes
- HOA fee: $158 monthly
Location
- Region: Livingston
Financial & listing details
- Price per square foot: $199/sqft
- Tax assessed value: $277,163
- Annual tax amount: $3,420
- Date on market: 10/2/2026
- Listing terms: Cash,Conventional,FHA
- Road surface type: Concrete
Estimated market value
$278,900
$265,000 - $293,000
$1,782/mo
Price history
| Date | Event | Price |
|---|---|---|
| 10/2/2026 | Listed for sale | $289,000$199/sqft |
Source:  HAR #67914413 Report a problem | ||
Public tax history
| Year | Property taxes | Tax assessment |
|---|---|---|
| 2025 | $839 -23.9% | $208,243 +10% |
| 2024 | $1,102 -24.8% | $189,312 |
| 2023 | $1,466 -43.6% | $189,312 +8.1% |
| 2022 | $2,598 -6.2% | $175,107 +6.7% |
| 2021 | $2,768 | $164,161 +10% |
| 2020 | -- | $149,237 |
| 2019 | -- | $149,237 +5.6% |
| 2018 | -- | $141,294 |
| 2017 | -- | $141,294 +5.9% |
| 2016 | -- | $133,412 |
| 2015 | -- | $133,412 -0.2% |
| 2014 | -- | $133,646 -23.7% |
| 2013 | -- | $175,174 +5.7% |
| 2012 | -- | $165,674 |
| 2010 | -- | -- |
| 2009 | -- | -- |
| 2008 | -- | -- |
| 2007 | -- | -- |
| 2006 | -- | -- |
Find assessor info on the county website
Monthly payment
Est. payment
Payment breakdown
Explore the cost of this home by adjusting the details. Changes won't be saved.Climate risks
Neighborhood: 77351
Nearby schools
Schools provided by the listing agent
- Elementary: Lisd Open Enroll
- Middle: Livingston Junior High School
- High: Livingston High School
Source: HAR. This data may not be complete. We recommend contacting the local school district to confirm school assignments for this home.


Similar homes
- $269,9003 bd2 ba1.5k sqft1119 Timberglen Dr, Livingston, TX 77351For Sale
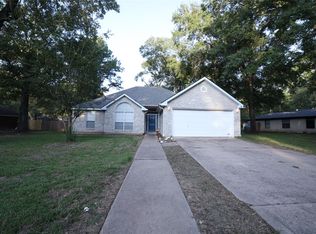 MLS ID #25662366, Addyson Crow, Corison Realty, LLC. HAR
- $349,0003 bd2 ba1.8k sqft104 Sunset Ct, Livingston, TX 77351For Sale
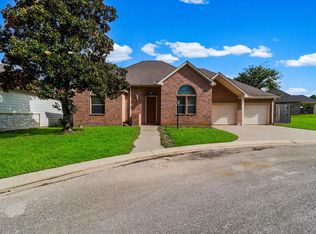 MLS ID #92102061, Patricia McCulley, Country World Realty, LLC. HAR
- $349,9003 bd2 ba2.1k sqft102 Sunshine Ln, Livingston, TX 77351For Sale
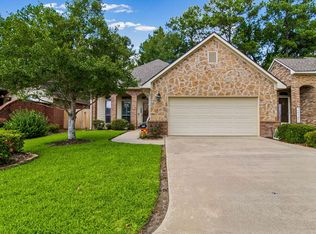 MLS ID #54287649, Roxane Richardson, Eastex Real Estate Brokerage Co., LLC. HAR
- $250,0003 bd2 ba1.2k sqft106 Bolton Way W, Livingston, TX 77351For Sale
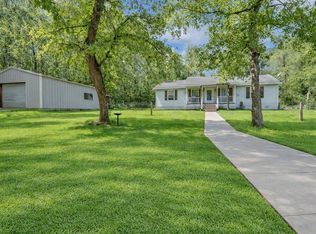 MLS ID #47553635, Erica Gines, Top Guns Realty on Lake Conroe. HAR
