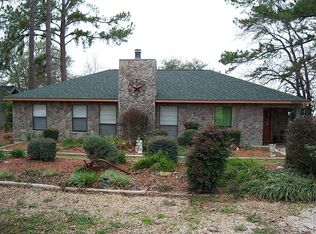
Enjoy Lake Livingston from this beautifully maintained home in a desirable lakeside community. Designed for both relaxation and entertaining, the inviting living area features soaring ceilings, updated flooring, and a cozy wood-burning fireplace. The primary suite is conveniently located on the main level, while two spacious guest bedrooms and a full bath are upstairs. A half bath downstairs adds convenience for guests.
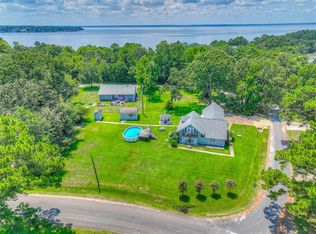
Step outside to the expansive deck and relax in the hot tub while enjoying peaceful lake views. Residents have access to the neighborhood boat ramp, fishing pier, and pavilion, making it easy to enjoy everything lake living has to offer. As one of the few Lake Livingston communities allowing short-term rentals, this property offers excellent versatility as a full-time residence, weekend getaway, or income-producing vacation rental.
For sale
$300,000
145 Cypress Rd, Livingston, TX 77351
3beds
1,668sqft
Single Family Residence
Built in 1980
9,635 Square Feet Lot
$289,500 Zestimate®
$180/sqft
$4/mo HOA
What's special
Cozy wood-burning fireplaceHot tubUpdated flooringTwo spacious guest bedroomsPeaceful lake viewsSoaring ceilingsExpansive deck
- 23 days
- 350
- 39
Likely to sell faster than
Zillow last checked:
Listing updated:
Listed by:
Terri Beight TREC #0787270 281-250-1197,
Premier Property Group
Source: HAR,MLS#: 10614771
Facts & features
Interior
Bedrooms & bathrooms
- Bedrooms: 3
- Bathrooms: 3
- Full bathrooms: 2
- 1/2 bathrooms: 1
Primary bedroom
- Level: First
- Area: 211.4
- Dimensions: 15.10 X 14
Bedroom
- Level: Second
- Area: 153
- Dimensions: 10 X 15.3
Bedroom
- Level: Second
- Area: 174.8
- Dimensions: 11.5 X 15.2
Other
- Level: Second
- Area: 44.46
- Dimensions: 7.8 X5.7
Dining room
- Level: First
- Area: 77.35
- Dimensions: 8.5 X 9.1
Kitchen
- Level: First
- Area: 128.7
- Dimensions: 14.3 X 9
Living room
- Level: First
- Area: 368
- Dimensions: 23 X 16
Primary bath
- Level: First
- Area: 39.77
- Dimensions: 9.7 X 4.10
Heating
- Electric
Cooling
- Ceiling Fan(s), Electric
Appliances
- Included: Microwave, Electric Cooktop, Electric Range, Dishwasher
- Laundry: Electric Dryer Hookup, Washer Hookup
Features
- En-Suite Bath, Primary Bed - 1st Floor, Walk-In Closet(s)
- Flooring: Laminate
- Number of fireplaces: 1
- Fireplace features: Wood Burning
Interior area
- Total structure area: 1,668
- Total interior livable area: 1,668 sqft
Property
Parking
- Total spaces: 2
- Parking features: Attached
- Attached garage spaces: 2
Features
- Levels: Multi/Split
- Stories: 2
- Patio & porch: Patio/Deck
- Has spa: Yes
- Spa features: Spa/Hot Tub
- Fencing: Partial
- Has view: Yes
- View description: Lake, Water
- Has water view: Yes
- Water view: Lake,Water
Lot
- Size: 9,635 Square Feet
- Features: Corner Lot, Subdivided, 0 Up To 1/4 Acre
Details
- Parcel number: P0800005000
Construction
Type & style
- Home type: SingleFamily
- Architectural style: Traditional
- Property subtype: Single Family Residence
Materials
- Brick, Cement Siding
- Foundation: Slab
- Roof: Composition
Condition
- New construction: No
- Year built: 1980
Utilities & green energy
- Sewer: Aerobic Septic
- Water: Public
Community & HOA
Community
- Subdivision: Pine Shadows
HOA
- Has HOA: Yes
- Amenities included: Boat Ramp
- HOA fee: $50 annually
Location
- Region: Livingston
Financial & listing details
- Price per square foot: $180/sqft
- Tax assessed value: $280,156
- Annual tax amount: $3,150
- Date on market: 9/1/2026
- Listing terms: Cash,Conventional,FHA,USDA Loan,VA Loan
- Road surface type: Asphalt
Estimated market value
$289,500
$275,000 - $304,000
$1,853/mo
Price history
| Date | Event | Price |
|---|---|---|
| 4/29/2026 | Price change | $300,000-4.8%$180/sqft |
Source:  HAR #73221421 Report a problem HAR #73221421 Report a problem | ||
| 1/23/2026 | Price change | $315,000-1.6%$189/sqft |
Source: HAR #13640246 Report a problem | ||
| 8/1/2024 | Listed for sale | $320,000$192/sqft |
Source: HAR #76209231 Report a problem | ||
Public tax history
| Year | Property taxes | Tax assessment |
|---|---|---|
| 2025 | $3,688 +17.1% | $247,008 +20% |
| 2024 | $3,150 +22.3% | $205,840 +20% |
| 2023 | $2,576 +2.1% | $171,533 +18.5% |
| 2022 | $2,522 +1.4% | $144,803 +9.1% |
| 2021 | $2,489 | $132,760 +2% |
| 2020 | -- | $130,136 |
| 2019 | -- | $130,136 +5.9% |
| 2018 | -- | $122,875 -1.6% |
| 2017 | -- | $124,934 +5.3% |
| 2016 | -- | $118,663 +1% |
| 2015 | -- | $117,532 +1.1% |
| 2014 | -- | $116,253 |
Find assessor info on the county website
Monthly payment
Est. payment
Payment breakdown
Explore the cost of this home by adjusting the details. Changes won't be saved.Climate risks
Neighborhood: 77351
Nearby schools
Schools provided by the listing agent
- Elementary: Lisd Open Enroll
- Middle: Livingston Junior High School
- High: Livingston High School
Source: HAR. This data may not be complete. We recommend contacting the local school district to confirm school assignments for this home.
Similar homes
- $289,0003 bd2 ba1.8k sqft210 Bay Haven Blvd, Livingston, TX 77351For Sale
 MLS ID #23745426, LaNell Shaw, Keller Williams Realty Northeast - Livingston. HAR
 - $335,0003 bd3 ba2.3k sqft801 Commodore Dr, Livingston, TX 77351For Sale
 MLS ID #95422195, Shary Luthe, Home Sweet Home Realty, LLC. HAR
 - $320,0004 bd2 ba1.8k sqft235 Mesa Verde, Livingston, TX 77351For Sale
 MLS ID #96571549, Cindi Reynolds, Gann Medford Real Estate. HAR
 - $330,0003 bd3 ba2.2k sqft111 Sequoia Dr, Livingston, TX 77351For Sale
 MLS ID #24414284, Melida Marquez, RE/MAX Lake Livingston. HAR
