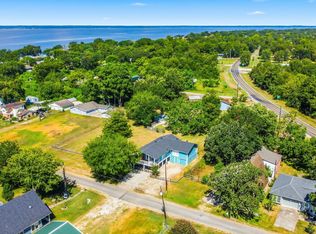
NEW totally remodeled split level home in the highly sought after Forest Hills Subdivision. Home is set in a quiet heavily wooded lake access neighborhood. Home features 3 BR 2 BA 1584 sq ft with all new stainless kitchen appliances. Bathrooms have been totally redone with new ammentites & lighting fixtures throughout. The split level floor plan is great for privacy from your kids or guests. Home offers two really nice patio decks to enjoy this peaceful tree house setting! This property can be a weekend lake retreat or a permanent lake residence. Dog washing station is a neat feature for your furry friends. Backyard has a beautiful creek at the bottom of the property. Home is a stone's throw to the lake that includes a private boat launch and a sandy beach entrance for all section 1 homeowners. Great location to Livingston, Onalaska and Huntsville. Shopping and restaurants are nearby. Come launch your boat, go fishing, have a BBQ, and enjoy all Lake Livingston has to offer.
For sale
$289,900
239 White Oak Hls, Livingston, TX 77351
3beds
1,584sqft
Single Family Residence
Built in 1976
0.46 Acres Lot
$276,600 Zestimate®
$183/sqft
$10/mo HOA
What's special
Private boat launchPeaceful tree house settingDog washing station
- 122 days
- 164
- 18
Zillow last checked:
Listing updated:
Listed by:
Buddy Novak TREC #0728918 713-254-5418,
Evans and Associates
Source: HAR,MLS#: 36799694
Facts & features
Interior
Bedrooms & bathrooms
- Bedrooms: 3
- Bathrooms: 2
- Full bathrooms: 2
Rooms
- Room types: Family Room, Utility Room
Primary bedroom
- Level: Third
- Area: 156
- Dimensions: 12x13
Bedroom
- Level: First
- Area: 149.5
- Dimensions: 11.5x13
Bedroom
- Level: First
- Area: 132.25
- Dimensions: 11.5x11.5
Other
- Level: First
- Area: 35
- Dimensions: 5x7
Other
- Level: Second
- Area: 160
- Dimensions: 8x20
Other
- Level: First
- Area: 432
- Dimensions: 8x54
Kitchen
- Level: Third
- Area: 150
- Dimensions: 10x15
Living room
- Level: Second
- Area: 322
- Dimensions: 14x23
Primary bath
- Level: Third
- Area: 75
- Dimensions: 7.5x10
Utility room
- Level: First
- Area: 120
- Dimensions: 10x12
Heating
- Electric, Heat Pump
Cooling
- Ceiling Fan(s), Electric
Appliances
- Included: Refrigerator, Electric Oven, Freestanding Oven, Microwave, Electric Range, Free-Standing Range, Dishwasher
- Laundry: Electric Dryer Hookup, Washer Hookup
Features
- High Ceilings, Vaulted Ceiling, Wet Bar, 2 Bedrooms Down, 1 Bedroom Up, Split Plan
- Flooring: Carpet, Vinyl
Interior area
- Total structure area: 1,584
- Total interior livable area: 1,584 sqft
Video & virtual tour
Property
Features
- Levels: Multi/Split,Split Level
- Stories: 3
- Patio & porch: Patio/Deck
Lot
- Size: 0.46 Acres
- Features: Subdivided, Wooded, 1/2 Up to 1 Acre
Details
- Parcel number: F0400000700
Construction
Type & style
- Home type: SingleFamily
- Property subtype: Single Family Residence
Materials
- Wood Siding
- Foundation: Pillar/Post/Pier
- Roof: Composition
Condition
- New construction: No
- Year built: 1976
Utilities & green energy
- Sewer: Septic Tank
- Water: Public
Community & HOA
Community
- Subdivision: Forest Hills Sec 1
HOA
- Has HOA: Yes
- Amenities included: Beach Access, Boat Ramp, Dry Dock
- HOA fee: $125 annually
Location
- Region: Livingston
Financial & listing details
- Price per square foot: $183/sqft
- Annual tax amount: $1,323
- Date on market: 6/19/2026
- Listing terms: Cash,Conventional,FHA,VA Loan
- Road surface type: Asphalt
Estimated market value
$276,600
$263,000 - $290,000
$1,897/mo
Price history
| Date | Event | Price |
|---|---|---|
| 6/19/2026 | Listed for sale | $289,900$183/sqft |
Source:  HAR #36799694 Report a problem HAR #36799694 Report a problem | ||
Public tax history
Tax history is unavailable.
Monthly payment
Est. payment
Payment breakdown
Explore the cost of this home by adjusting the details. Changes won't be saved.Climate risks
Neighborhood: 77351
Nearby schools
Schools provided by the listing agent
- Elementary: Onalaska Elementary School
- Middle: Onalaska Jr/Sr High School
- High: Onalaska Jr/Sr High School
Source: HAR. This data may not be complete. We recommend contacting the local school district to confirm school assignments for this home.

Similar homes
- $289,0003 bd2 ba1.8k sqft210 Bay Haven Blvd, Livingston, TX 77351For Sale
 MLS ID #23745426, LaNell Shaw, Keller Williams Realty Northeast - Livingston. HAR
 - $320,0004 bd2 ba1.8k sqft235 Mesa Verde, Livingston, TX 77351For Sale
 MLS ID #96571549, Cindi Reynolds, Gann Medford Real Estate. HAR
 - $269,8973 bd2 ba1k sqft155 Cherry Tree, Livingston, TX 77351For Sale
 MLS ID #3031624, Lacy Troutman, JLA Realty. HAR
 - $265,0003 bd3 ba1.6k sqft150 Bay Haven Blvd, Livingston, TX 77351For Sale
 MLS ID #23215109, Pam Holmes, JLA Realty. HAR
