MOTIVATED SELLER!! Beautiful 3-bedroom, 2-bath well-maintained home located in Cedar Point. Recently painted exterior (2025) New A/C and heating system installed in 2023. Kitchen features built-in Lazy Susan cabinets, black granite countertops, water filtration system in the garage, and all appliances remain with the property, including washer and dryer, electric stove, microwave, dishwasher, and commercial-grade disposal. Spacious oversized primary suite includes a Roman-style walk-in bath. Additional features include an underground electronic dog fence surrounding both the front and back yards. Inviting front and back porches, landscaped rock garden, rose bushes, fenced backyard with beautiful year-round pond views and resident fishing access. Enjoy Lake Livingston with convenient lake access, two boat ramps, parks, playgrounds, a pool, and a clubhouse. This gated, manned subdivision offers endless amenities. Airbnb-friendly and ready to enjoy
For sale
$195,000
146 Iris, Livingston, TX 77351
3beds
1,109sqft
Single Family Residence
Built in 2016
6,176 Square Feet Lot
$190,400 Zestimate®
$176/sqft
$62/mo HOA
What's special
- 27 days
- 337
- 30
Likely to sell faster than
Zillow last checked:
Listing updated:
Listed by:
Melida Marquez TREC #0763904 936-933-7534,
RE/MAX Lake Livingston
Source: HAR,MLS#: 18520244
Facts & features
Interior
Bedrooms & bathrooms
- Bedrooms: 3
- Bathrooms: 2
- Full bathrooms: 2
Primary bedroom
- Level: First
- Area: 132
- Dimensions: 12x11
Bedroom
- Level: First
- Area: 100
- Dimensions: 10x10
Bedroom
- Level: First
- Area: 100
- Dimensions: 10x10
Kitchen
- Level: First
- Area: 100
- Dimensions: 10x10
Living room
- Level: First
- Area: 182
- Dimensions: 13x14
Heating
- Electric
Cooling
- Ceiling Fan(s), Electric
Appliances
- Included: Disposal, Ice Maker, Dryer, Refrigerator, Washer, Electric Oven, Microwave, Electric Cooktop, Dishwasher
- Laundry: Electric Dryer Hookup, Washer Hookup
Features
- En-Suite Bath
- Flooring: Carpet, Tile
Interior area
- Total structure area: 1,109
- Total interior livable area: 1,109 sqft
Property
Parking
- Total spaces: 2
- Parking features: Attached, Driveway
- Attached garage spaces: 2
Accessibility
- Accessibility features: Accessible Full Bath, Master Bath Disabled Access
Features
- Stories: 1
- Patio & porch: Porch
- Exterior features: Side Yard
- Fencing: Back Yard,Cross Fenced,Full
- Has view: Yes
- View description: Water
- Has water view: Yes
- Water view: Water
- Waterfront features: Pond
Lot
- Size: 6,176 Square Feet
- Features: Back Yard, Cleared, Subdivided, 0 Up To 1/4 Acre
Details
- Parcel number: 82688
Construction
Type & style
- Home type: SingleFamily
- Architectural style: Traditional
- Property subtype: Single Family Residence
Materials
- Cement Siding
- Foundation: Slab
- Roof: Composition
Condition
- New construction: No
- Year built: 2016
Utilities & green energy
- Sewer: Public Sewer
- Water: Public
Community & HOA
Community
- Subdivision: The Meadows
HOA
- Has HOA: Yes
- Amenities included: Boat Ramp, Clubhouse, Controlled Access, Park, Picnic Area, Playground, Pond, Pool, Security, Stocked Pond
- HOA fee: $748 annually
Location
- Region: Livingston
Financial & listing details
- Price per square foot: $176/sqft
- Tax assessed value: $193,455
- Annual tax amount: $3,201
- Date on market: 9/16/2026
- Listing terms: Cash,Conventional,FHA,USDA Loan,VA Loan
- Road surface type: Concrete
Estimated market value
$190,400
$181,000 - $200,000
$1,410/mo
Price history
| Date | Event | Price |
|---|---|---|
| 9/16/2026 | Listed for sale | $195,000-1.5%$176/sqft |
Source:  HAR #18520244 Report a problem HAR #18520244 Report a problem | ||
| 9/16/2026 | Listing removed | $198,000$179/sqft |
Source: HAR #23306090 Report a problem | ||
| 9/8/2026 | Price change | $198,000-3.4%$179/sqft |
Source: HAR #23306090 Report a problem | ||
| 7/26/2026 | Listed for sale | $205,000$185/sqft |
Source: HAR #23306090 Report a problem | ||
| 7/26/2026 | Listing removed | $205,000$185/sqft |
Source: HAR #36612290 Report a problem | ||
| 6/17/2026 | Listed for sale | $205,000-8.8%$185/sqft |
Source: HAR #36612290 Report a problem | ||
| 6/17/2026 | Listing removed | $224,900$203/sqft |
Source: HAR #13751279 Report a problem | ||
| 6/4/2026 | Price change | $224,900-4.2%$203/sqft |
Source: HAR #13751279 Report a problem | ||
| 5/20/2026 | Listed for sale | $234,700$212/sqft |
Source: HAR #13751279 Report a problem | ||
Public tax history
| Year | Property taxes | Tax assessment |
|---|---|---|
| 2025 | $700 -46.5% | $193,455 +6.7% |
| 2024 | $1,308 -0.1% | $181,340 |
| 2023 | $1,310 -51.4% | $181,340 +11% |
| 2022 | $2,697 +16.8% | $163,441 +9.1% |
| 2021 | $2,309 | $149,866 +10% |
| 2020 | -- | $136,242 |
| 2019 | -- | $136,242 +3.7% |
| 2018 | -- | $131,375 |
| 2017 | -- | $131,375 |
Find assessor info on the county website
Monthly payment
Est. payment
Payment breakdown
Explore the cost of this home by adjusting the details. Changes won't be saved.Climate risks
Neighborhood: 77351
Nearby schools
Schools provided by the listing agent
- Elementary: Onalaska Elementary School
- Middle: Onalaska Jr/Sr High School
- High: Onalaska Jr/Sr High School
Source: HAR. This data may not be complete. We recommend contacting the local school district to confirm school assignments for this home.

Similar homes
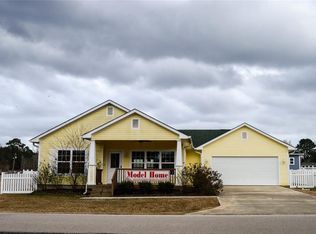
- $195,5003 bd2 ba1.1k sqft299 Red Clover, Livingston, TX 77351For Sale
 MLS ID #69364583, Edward McClintick, Joseph Walter Realty, LLC. HAR
 - $200,0003 bd3 ba1.3k sqft761 Plum Tree, Livingston, TX 77351For Sale
 MLS ID #33747590, Marcela Moore, Orchard Brokerage. HAR
 - $230,0003 bd3 ba1.6k sqft206 Iris, Livingston, TX 77351For Sale
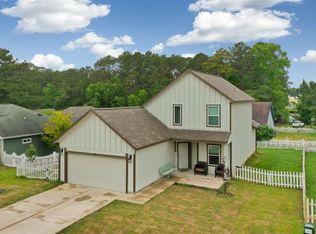 MLS ID #5874566, Sheila Craniotis, Redfin Corporation. HAR
 - $232,0004 bd2 ba1.4k sqft146 Oak Cir, Livingston, TX 77351For Sale
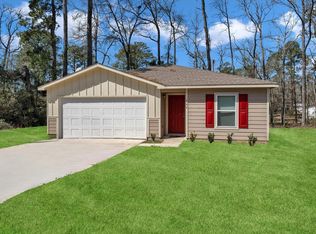 MLS ID #39914768, Cynthia Barosh, Century 21 Realty Partners. HAR
