Welcome to your lakeside retreat! This beautifully renovated 3BR/2BA townhome showcases sweeping open-water views of Lake Livingston and Pine Island. Unwind with sunsets from the waterfront patio or step onto the private balcony off the owner’s suite for panoramic lake scenery. A majestic oak offers shade throughout the day, while direct access to the shoreline lets you slip into the water for a refreshing swim. Inside, the open layout highlights a remodeled kitchen, updated bathrooms, stainless steel appliances, fresh paint, and high-quality finishes throughout. Designed for comfort and style, the home seamlessly blends indoor and outdoor living. Community perks include lake access with boat launch, a two-story clubhouse, swimming pool, covered picnic spaces, and a playground for all to enjoy. Whether you’re seeking a year-round home or a tranquil weekend getaway, this property offers the perfect blend of relaxation and recreation.
For sale
$219,000
100 Edgewater Dr Unit 44, Livingston, TX 77351
3beds
1,590sqft
Townhouse
Built in 1972
22 Acres Lot
$211,800 Zestimate®
$138/sqft
$235/mo HOA
What's special
- 28 days
- 314
- 14
Likely to sell faster than
Zillow last checked:
Listing updated:
Listed by:
Nicole Travis TREC #0599017 832-794-0149,
Texas Realty Select
Source: HAR,MLS#: 6228846
Facts & features
Interior
Bedrooms & bathrooms
- Bedrooms: 3
- Bathrooms: 2
- Full bathrooms: 2
Rooms
- Room types: Family Room, Utility Room
Primary bedroom
- Level: Second
- Area: 228
- Dimensions: 19x12
Bedroom
- Level: First
- Area: 144
- Dimensions: 12x12
Bedroom
- Level: Second
- Area: 187
- Dimensions: 17x11
Kitchen
- Level: First
- Area: 80
- Dimensions: 10x8
Living room
- Level: First
- Area: 342
- Dimensions: 19x18
Heating
- Electric
Cooling
- Ceiling Fan(s), Electric
Appliances
- Included: Disposal, Refrigerator, Microwave, Free-Standing Range, Dryer, Washer/Dryer Stacked, Washer, Dishwasher
- Laundry: Electric Dryer Hookup
Features
- Crown Molding, 1 Bedroom Down - Not Primary BR, 1 Bedroom Up, Primary Bed - 2nd Floor, Walk-In Closet(s)
- Flooring: Carpet, Laminate
- Windows: Window Coverings
- Number of fireplaces: 1
- Fireplace features: Wood Burning
Interior area
- Total structure area: 1,590
- Total interior livable area: 1,590 sqft
Property
Parking
- Parking features: Assigned
Features
- Levels: One
- Stories: 2
- Patio & porch: Patio/Deck
- Exterior features: Back Green Space, Balcony, Front Green Space
- Has view: Yes
- View description: West, Water, Lake
- Has water view: Yes
- Water view: Water,Lake
- Waterfront features: Waterfront, Lake Front, Wood Bulkhead
Lot
- Size: 22 Acres
Details
- Parcel number: M1500004400
Construction
Type & style
- Home type: Townhouse
- Architectural style: Contemporary,Traditional
- Property subtype: Townhouse
Materials
- Cement Siding, Wood Siding
- Foundation: Slab
- Roof: Composition
Condition
- New construction: No
- Year built: 1972
Utilities & green energy
- Sewer: Public Sewer
- Water: Public, Water District
Green energy
- Energy efficient items: Thermostat
Community & HOA
Community
- Subdivision: Memorial Point Twnhs Sec
HOA
- Has HOA: Yes
- Amenities included: Clubhouse, Controlled Access, Playground, Pool
- HOA fee: $2,822 annually
Location
- Region: Livingston
Financial & listing details
- Price per square foot: $138/sqft
- Tax assessed value: $232,566
- Annual tax amount: $6,502
- Date on market: 8/9/2026
- Listing terms: Cash,Conventional,FHA,VA Loan
- Ownership: Full Ownership
- Road surface type: Concrete
Estimated market value
$211,800
$201,000 - $222,000
$1,684/mo
Price history
| Date | Event | Price |
|---|---|---|
| 8/9/2026 | Price change | $219,000-2.2%$138/sqft |
Source:  HAR #6228846 Report a problem HAR #6228846 Report a problem | ||
| 9/6/2025 | Price change | $224,000-3.4%$141/sqft |
Source: HAR #36687292 Report a problem | ||
| 7/18/2025 | Listed for sale | $232,000-12.5%$146/sqft |
Source: HAR #81181790 Report a problem | ||
| 4/2/2022 | Listing removed | -- |
Source: HAR #53253925 Report a problem | ||
| 3/30/2022 | Pending sale | $265,000$167/sqft |
Source: HAR #53253925 Report a problem | ||
| 3/30/2022 | Listed for sale | $265,000$167/sqft |
Source: HAR #53253925 Report a problem | ||
Public tax history
| Year | Property taxes | Tax assessment |
|---|---|---|
| 2025 | $3,598 -24.5% | $232,566 -11.6% |
| 2024 | $4,765 -24.7% | $263,201 -0.6% |
| 2023 | $6,333 +76.3% | $264,783 +47.9% |
| 2022 | $3,591 +2.2% | $179,054 +7.5% |
| 2021 | $3,515 | $166,538 +8.4% |
| 2020 | -- | $153,671 |
| 2019 | -- | $153,671 +57.3% |
| 2018 | -- | $97,701 +3.4% |
| 2017 | -- | $94,454 +18.5% |
| 2016 | -- | $79,682 +0.9% |
| 2015 | -- | $79,009 +1% |
| 2014 | -- | $78,240 |
| 2013 | -- | $78,240 +31.9% |
| 2012 | -- | $59,325 |
| 2010 | -- | -- |
| 2009 | -- | -- |
| 2008 | -- | -- |
| 2007 | -- | -- |
| 2006 | -- | -- |
Find assessor info on the county website
Monthly payment
Est. payment
Payment breakdown
Explore the cost of this home by adjusting the details. Changes won't be saved.Climate risks
Neighborhood: 77351
Nearby schools
Schools provided by the listing agent
- Elementary: Lisd Open Enroll
- Middle: Livingston Junior High School
- High: Livingston High School
Source: HAR. This data may not be complete. We recommend contacting the local school district to confirm school assignments for this home.
- $179,9003 bd2 ba1.4k sqft100 Edgewater Dr UNIT 32, Livingston, TX 77351For Sale

- $211,0003 bd2 ba1.4k sqft100 Edgewater Dr #39, Livingston, TX 77351Off Market

- $193,9003 bd2 ba1.4k sqft100 Edgewater Dr UNIT 29, Livingston, TX 77351Off Market
- $--3 bd1 ba996 sqft100 Edgewater Dr UNIT 38, Livingston, TX 77351Sold

Similar homes
- $185,0003 bd2 ba1.4k sqft400 Echo Ln Unit 27, Livingston, TX 77351For Sale
 MLS ID #15871631, Gretchen Beausoleil, Pinnacle Realty Advisors. HAR
 - $176,0003 bd2 ba1.2k sqft325 Carolcrest Ln Unit 15, Livingston, TX 77351For Sale
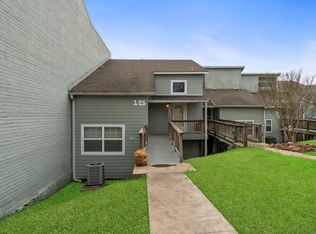 MLS ID #97367754, Ashley Jehnzen, JLA Realty. HAR
 - $175,0002 bd2 ba1.1k sqft325 Carolcrest Ln Unit 3, Livingston, TX 77351For Sale
 MLS ID #82687585, Adam Olsen, eXp Realty, LLC. HAR
 - $179,9003 bd2 ba1.4k sqft100 Edgewater Dr Unit 32, Livingston, TX 77351For SaleMLS ID #63260780, Vickie Brewster, Evans and Associates. HAR
