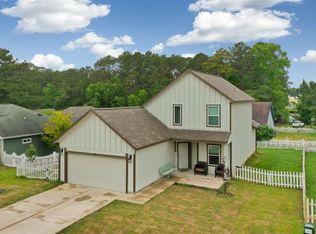
Trade the ordinary for a lifestyle you'll love at 146 Oak Circle in the gated Cedar Point community on Lake Livingston. This like-new 4-bedroom, 2-bath home blends modern style with everyday comfort, featuring granite countertops, soft-close cabinets and drawers, and an open-concept layout perfect for gathering with family and friends. Step outside to the double lot and enjoy the best of lake living with three private boat ramps, lake access, a community swimming pool, and a community center. Whether you're spending the day fishing, boating, or simply unwinding, every weekend feels like a vacation. Ideal as a full-time residence, weekend getaway, or investment property, this move-in-ready home offers the perfect combination of comfort, convenience, and the sought-after Lake Livingston lifestyle.
For sale
$232,000
146 Oak Cir, Livingston, TX 77351
4beds
1,418sqft
Single Family Residence
Built in 2022
4,743 Square Feet Lot
$227,200 Zestimate®
$164/sqft
$56/mo HOA
What's special
Three private boat rampsCommunity centerGranite countertopsLake accessDouble lotCommunity swimming poolSoft-close cabinets and drawers
- 69 days
- 107
- 9
Zillow last checked:
Listing updated:
Listed by:
Cynthia Barosh TREC #0776640 832-465-4141,
Century 21 Realty Partners
Source: HAR,MLS#: 39914768
Facts & features
Interior
Bedrooms & bathrooms
- Bedrooms: 4
- Bathrooms: 2
- Full bathrooms: 2
Rooms
- Room types: Utility Room
Primary bedroom
- Level: First
- Area: 168
- Dimensions: 14 x 12
Bedroom
- Level: First
- Area: 110
- Dimensions: 11 x 10
Bedroom
- Level: First
- Area: 110
- Dimensions: 11 x 10
Bedroom
- Level: First
- Area: 110
- Dimensions: 11 x 10
Kitchen
- Level: First
- Area: 144
- Dimensions: 12 x 12
Living room
- Level: First
- Area: 252
- Dimensions: 18 x 14
Heating
- Electric
Cooling
- Ceiling Fan(s), Electric
Appliances
- Included: Disposal, Electric Oven, Microwave, Electric Cooktop, Dishwasher
- Laundry: Electric Dryer Hookup, Washer Hookup
Features
- High Ceilings, All Bedrooms Down, Primary Bed - 1st Floor
- Flooring: Carpet, Laminate
Interior area
- Total structure area: 1,418
- Total interior livable area: 1,418 sqft
Property
Parking
- Total spaces: 2
- Parking features: Attached, Garage Door Opener, Double-Wide Driveway
- Attached garage spaces: 2
Features
- Stories: 1
Lot
- Size: 4,743 Square Feet
- Features: Back Yard, Cleared, Subdivided, 0 Up To 1/4 Acre
Details
- Parcel number: C0500036600
Construction
Type & style
- Home type: SingleFamily
- Architectural style: Traditional
- Property subtype: Single Family Residence
Materials
- Brick, Cement Siding
- Foundation: Slab
- Roof: Composition
Condition
- New construction: No
- Year built: 2022
Utilities & green energy
- Sewer: Public Sewer
- Water: Public
Community & HOA
Community
- Features: Subdivision Tennis Court
- Subdivision: Cedar Point
HOA
- Has HOA: Yes
- Amenities included: Basketball Court, Boat Ramp, Clubhouse, Park, Picnic Area, Playground, Pool, Security, Tennis Court(s)
- HOA fee: $56 monthly
Location
- Region: Livingston
Financial & listing details
- Price per square foot: $164/sqft
- Tax assessed value: $231,982
- Annual tax amount: $3,839
- Date on market: 8/5/2026
- Listing terms: Cash,Conventional,FHA
- Road surface type: Concrete
Estimated market value
$227,200
$216,000 - $239,000
$1,659/mo
Price history
| Date | Event | Price |
|---|---|---|
| 8/5/2026 | Listed for sale | $232,000-1.7%$164/sqft |
Source:  HAR #39914768 Report a problem HAR #39914768 Report a problem | ||
| 7/23/2026 | Listing removed | $236,000$166/sqft |
Source: HAR #93392355 Report a problem | ||
| 4/13/2026 | Price change | $236,000-1.7%$166/sqft |
Source: HAR #93392355 Report a problem | ||
| 1/24/2026 | Price change | $240,000-1.6%$169/sqft |
Source: HAR #93392355 Report a problem | ||
| 11/13/2025 | Price change | $244,000-2.4%$172/sqft |
Source: HAR #93392355 Report a problem | ||
| 8/4/2025 | Listed for sale | $250,000-2.3%$176/sqft |
Source: HAR #93392355 Report a problem | ||
| 8/4/2025 | Listing removed | $256,000$181/sqft |
Source: HAR #74504412 Report a problem | ||
| 3/7/2025 | Listed for sale | $256,000+39.9%$181/sqft |
Source: HAR #74504412 Report a problem | ||
| 4/19/2023 | Listing removed | -- |
Source:  Century Communities Report a problem Century Communities Report a problem | ||
| 4/12/2023 | Listed for sale | $182,990$129/sqft |
Source: Century Communities Report a problem | ||
| 3/23/2023 | Listing removed | -- |
Source: HAR #77631218 Report a problem | ||
| 1/12/2023 | Price change | $182,990+1.7%$129/sqft |
Source: HAR #77631218 Report a problem | ||
| 12/2/2022 | Price change | $179,990-3.7%$127/sqft |
Source: HAR #77631218 Report a problem | ||
| 11/29/2022 | Price change | $186,990-2.6%$132/sqft |
Source: HAR #77631218 Report a problem | ||
| 11/18/2022 | Price change | $191,990-9.4%$135/sqft |
Source: HAR #77631218 Report a problem | ||
| 10/12/2022 | Price change | $211,990-2.3%$149/sqft |
Source: HAR #77631218 Report a problem | ||
| 9/22/2022 | Listed for sale | $216,990$153/sqft |
Source: HAR #77631218 Report a problem | ||
Public tax history
| Year | Property taxes | Tax assessment |
|---|---|---|
| 2025 | $2,082 -8.3% | $231,982 +7.6% |
| 2024 | $2,270 +263.8% | $215,511 +548.7% |
| 2023 | $624 +191.5% | $33,221 +156% |
| 2022 | $214 +55.8% | $12,976 +3.3% |
| 2021 | $137 | $12,556 +3% |
| 2020 | -- | $12,196 |
Find assessor info on the county website
Monthly payment
Est. payment
Payment breakdown
Explore the cost of this home by adjusting the details. Changes won't be saved.Climate risks
Neighborhood: 77351
Nearby schools
Schools provided by the listing agent
- Elementary: Onalaska Elementary School
- Middle: Onalaska Jr/Sr High School
- High: Onalaska Jr/Sr High School
Source: HAR. This data may not be complete. We recommend contacting the local school district to confirm school assignments for this home.
Similar homes
- $200,0003 bd3 ba1.3k sqft761 Plum Tree, Livingston, TX 77351For Sale
 MLS ID #33747590, Marcela Moore, Orchard Brokerage. HAR
 - $230,0003 bd3 ba1.6k sqft206 Iris, Livingston, TX 77351For Sale
 MLS ID #5874566, Sheila Craniotis, Redfin Corporation. HAR
 - $195,5003 bd2 ba1.1k sqft299 Red Clover, Livingston, TX 77351For Sale
 MLS ID #69364583, Edward McClintick, Joseph Walter Realty, LLC. HAR
 - $269,8973 bd2 ba1k sqft155 Cherry Tree, Livingston, TX 77351For Sale
 MLS ID #3031624, Lacy Troutman, JLA Realty. HAR
