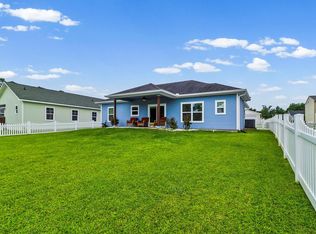
UPGRADES galore in this charming home! Owners purchased new and added: whole house water filtration system (2023); gutters (2021); a new computerized house heat/air control system (2021); electric/hybrid 50 amp charger (2021); replaced builder grade water heater (2022); added ceiling fans (2022); solar panels (2022,to be paid off by seller upon sale of home); better AC compressor (2022); new insulated garage door with windows (2024).
Perfect for a weekend retreat or full-time living, this well-appointed open-concept home features gorgeous cabinets, granite countertops, and stainless-steel appliances (the refrigerator, washer, and dryer remain with the home). The owner’s space features an en-suite bath with walk-in closet. Residents enjoy a manned gate and private access to Lake Livingston along with community amenities such as a clubhouse, swimming pool, playground, fishing piers, and two boat ramps for easy access to boating, fishing and outdoor recreation.
For sale
$195,000
114 Hickory Nut St, Livingston, TX 77351
3beds
1,103sqft
Single Family Residence
Built in 2021
4,730 Square Feet Lot
$191,000 Zestimate®
$177/sqft
$61/mo HOA
What's special
Manned gateStainless-steel appliancesCeiling fansSolar panelsGranite countertopsGorgeous cabinetsBetter ac compressor
- 179 days
- 93
- 18
Zillow last checked:
Listing updated:
Listed by:
Darla Doshier TREC #0667285 832-390-0301,
Pearl Partner Group
Source: HAR,MLS#: 59547090
Facts & features
Interior
Bedrooms & bathrooms
- Bedrooms: 3
- Bathrooms: 2
- Full bathrooms: 2
Primary bedroom
- Level: First
- Area: 150
- Dimensions: 12'6" x 12'
Bedroom
- Level: First
- Area: 105
- Dimensions: 10'6"x10'
Bedroom
- Level: First
- Area: 95
- Dimensions: 9'6"x10'
Family room
- Level: First
- Area: 187.5
- Dimensions: 15'x12'6"
Kitchen
- Level: First
- Area: 140
- Dimensions: 14'x10'
Heating
- Electric
Cooling
- Ceiling Fan(s), Electric
Appliances
- Included: ENERGY STAR Qualified Appliances, Disposal, Dryer, Refrigerator, Washer, Electric Oven, Microwave, Electric Range, Dishwasher
- Laundry: Electric Dryer Hookup, Washer Hookup
Features
- All Bedrooms Down, En-Suite Bath
- Flooring: Tile
- Windows: Insulated/Low-E windows
Interior area
- Total structure area: 1,103
- Total interior livable area: 1,103 sqft
Property
Parking
- Total spaces: 2
- Parking features: Attached, Garage Door Opener, Double-Wide Driveway
- Attached garage spaces: 2
Features
- Stories: 1
- Patio & porch: Covered
- Exterior features: Sprinkler System
Lot
- Size: 4,730 Square Feet
- Features: Corner Lot, Subdivided, 0 Up To 1/4 Acre
Details
- Parcel number: C0500018300
Construction
Type & style
- Home type: SingleFamily
- Architectural style: Contemporary,Ranch,Traditional
- Property subtype: Single Family Residence
Materials
- Brick, Cement Siding
- Foundation: Slab
- Roof: Composition,Energy Star/Reflective Roof
Condition
- New construction: No
- Year built: 2021
Details
- Builder name: ASGi
Utilities & green energy
- Sewer: Public Sewer
- Water: Public
Green energy
- Energy efficient items: Thermostat, Lighting, HVAC
Community & HOA
Community
- Subdivision: Cedar Point
HOA
- Has HOA: Yes
- Amenities included: Boat Dock, Boat Ramp, Clubhouse, Controlled Access, Pool
- HOA fee: $726 annually
Location
- Region: Livingston
Financial & listing details
- Price per square foot: $177/sqft
- Tax assessed value: $189,480
- Annual tax amount: $2,916
- Date on market: 4/20/2026
- Listing terms: Assumable 1st Lien,Cash,FHA,Texas Veterans Land Board,USDA Loan,VA Loan
- Ownership: Full Ownership
Estimated market value
$191,000
$181,000 - $201,000
$1,441/mo
Price history
| Date | Event | Price |
|---|---|---|
| 4/20/2026 | Listed for sale | $195,000-2.5%$177/sqft |
Source:  HAR #59547090 Report a problem HAR #59547090 Report a problem | ||
| 4/16/2026 | Listing removed | $199,900$181/sqft |
Source: HAR #45534881 Report a problem | ||
| 7/8/2025 | Price change | $199,900-2.5%$181/sqft |
Source: HAR #45534881 Report a problem | ||
| 4/10/2025 | Price change | $205,000-2.4%$186/sqft |
Source: HAR #45534881 Report a problem | ||
| 3/7/2025 | Listed for sale | $210,000+33%$190/sqft |
Source: HAR #45534881 Report a problem | ||
| 7/22/2021 | Listing removed | -- |
Source: HAR #80902007 Report a problem | ||
| 6/18/2021 | Pending sale | $157,867$143/sqft |
Source: HAR #80902007 Report a problem | ||
| 6/15/2021 | Price change | $157,867-3.1%$143/sqft |
Source: HAR #80902007 Report a problem | ||
| 6/12/2021 | Listed for sale | $162,867$148/sqft |
Source: HAR #80902007 Report a problem | ||
Public tax history
| Year | Property taxes | Tax assessment |
|---|---|---|
| 2025 | $517 -25.2% | $189,480 +8.2% |
| 2024 | $691 -0.1% | $175,075 +9% |
| 2023 | $692 -55.1% | $160,676 +10% |
| 2022 | $1,540 +1251% | $146,069 +2106.5% |
| 2021 | $114 | $6,620 +1348.6% |
| 2020 | -- | $457 |
Find assessor info on the county website
Monthly payment
Est. payment
Payment breakdown
Explore the cost of this home by adjusting the details. Changes won't be saved.Climate risks
Neighborhood: 77351
Nearby schools
Schools provided by the listing agent
- Elementary: Onalaska Elementary School
- Middle: Onalaska Jr/Sr High School
- High: Onalaska Jr/Sr High School
Source: HAR. This data may not be complete. We recommend contacting the local school district to confirm school assignments for this home.
Similar homes
- $195,5003 bd2 ba1.1k sqft299 Red Clover, Livingston, TX 77351For Sale
 MLS ID #69364583, Edward McClintick, Joseph Walter Realty, LLC. HAR
 - $200,0003 bd3 ba1.3k sqft761 Plum Tree, Livingston, TX 77351For Sale
 MLS ID #33747590, Marcela Moore, Orchard Brokerage. HAR
 - $195,0003 bd2 ba1.1k sqft146 Iris, Livingston, TX 77351For Sale
 MLS ID #18520244, Melida Marquez, RE/MAX Lake Livingston. HAR
 - $160,0003 bd2 ba1.1k sqft144 Black Walnut, Livingston, TX 77351For Sale
 MLS ID #93058768, Matti Higgs, RE/MAX Lake Livingston. HAR
