Nestled in a charming neighborhood, this property offers a spacious layout with modern amenities. The open-concept living area is perfect for entertaining, while the large windows provide ample natural light. The primary suite features a luxurious en- suite bathroom and walk-in closet. Enjoy the private backyard oasis, ideal for relaxing or hosting gatherings. Conveniently located near parks, schools, and shopping, this home is a must-see!
For sale
Price cut: $15K (9/22)
$200,000
761 Plum Tree, Livingston, TX 77351
3beds
1,326sqft
Single Family Residence
Built in 2022
2,744 Square Feet Lot
$197,500 Zestimate®
$151/sqft
$57/mo HOA
What's special
- 161 days
- 94
- 5
Zillow last checked:
Listing updated:
Listed by:
Marcela Moore TREC #0669867 832-788-8090,
Orchard Brokerage
Source: HAR,MLS#: 38479525
Facts & features
Interior
Bedrooms & bathrooms
- Bedrooms: 3
- Bathrooms: 3
- Full bathrooms: 2
- 1/2 bathrooms: 1
Primary bedroom
- Level: First
- Dimensions: X
Bedroom
- Level: Second
- Dimensions: X
Bedroom
- Level: Second
- Dimensions: X
Heating
- Electric
Cooling
- Ceiling Fan(s), Electric
Appliances
- Included: ENERGY STAR Qualified Appliances, Disposal, Refrigerator, Washer, Electric Oven, Freestanding Oven, Microwave, Electric Cooktop, Electric Range, Dishwasher
- Laundry: Electric Dryer Hookup, Washer Hookup
Features
- High Ceilings, En-Suite Bath, Primary Bed - 1st Floor, Split Plan, Walk-In Closet(s)
- Flooring: Carpet, Laminate
Interior area
- Total structure area: 1,326
- Total interior livable area: 1,326 sqft
Property
Parking
- Total spaces: 2
- Parking features: Attached
- Attached garage spaces: 2
Features
- Stories: 2
- Patio & porch: Porch
- Exterior features: Side Yard
Lot
- Size: 2,744 Square Feet
- Features: Back Yard, Corner Lot, Subdivided, 0 Up To 1/4 Acre
Details
- Parcel number: C0500122500
Construction
Type & style
- Home type: SingleFamily
- Architectural style: Traditional
- Property subtype: Single Family Residence
Materials
- Cement Siding, Other
- Foundation: Slab
- Roof: Composition
Condition
- New construction: No
- Year built: 2022
Utilities & green energy
- Sewer: Other, Public Sewer
- Water: Other, Public
Green energy
- Energy efficient items: Thermostat
Community & HOA
Community
- Subdivision: Cedar Point Sec 1
HOA
- Has HOA: Yes
- Amenities included: Clubhouse, Controlled Access, Park, Party Room, Picnic Area, Playground
- HOA fee: $679 annually
Location
- Region: Livingston
Financial & listing details
- Price per square foot: $151/sqft
- Tax assessed value: $212,572
- Annual tax amount: $3,518
- Date on market: 4/26/2026
- Listing terms: Cash,Conventional,FHA
- Ownership: Full Ownership
- Road surface type: Concrete
Estimated market value
$197,500
$188,000 - $207,000
$1,560/mo
Price history
| Date | Event | Price |
|---|---|---|
| 9/22/2026 | Price change | $200,000-7%$151/sqft |
Source:  HAR #38479525 Report a problem HAR #38479525 Report a problem | ||
| 5/13/2026 | Price change | $215,000-2.3%$162/sqft |
Source: HAR #38479525 Report a problem | ||
| 2/26/2026 | Listed for sale | $220,000-8.3%$166/sqft |
Source: HAR #21529775 Report a problem | ||
| 2/1/2026 | Listing removed | $240,000$181/sqft |
Source: HAR #45758334 Report a problem | ||
| 11/4/2025 | Listed for sale | $240,000$181/sqft |
Source: HAR #45758334 Report a problem | ||
| 11/4/2025 | Listing removed | $240,000$181/sqft |
Source: HAR #62855898 Report a problem | ||
| 9/2/2025 | Listed for sale | $240,000$181/sqft |
Source: HAR #62855898 Report a problem | ||
| 9/2/2025 | Listing removed | $240,000$181/sqft |
Source: HAR #94900217 Report a problem | ||
| 7/21/2025 | Listed for sale | $240,000$181/sqft |
Source: HAR #94900217 Report a problem | ||
Public tax history
| Year | Property taxes | Tax assessment |
|---|---|---|
| 2025 | $1,784 -10.8% | $212,572 +7.3% |
| 2024 | $2,001 -29.7% | $198,054 |
| 2023 | $2,847 +29868.7% | $198,054 +34284.4% |
| 2022 | $10 -4.1% | $576 |
| 2021 | $10 | $576 |
| 2020 | -- | $576 |
Find assessor info on the county website
Monthly payment
Est. payment
Payment breakdown
Explore the cost of this home by adjusting the details. Changes won't be saved.Climate risks
Neighborhood: 77351
Nearby schools
Schools provided by the listing agent
- Elementary: Onalaska Elementary School
- Middle: Onalaska Jr/Sr High School
- High: Onalaska Jr/Sr High School
Source: HAR. This data may not be complete. We recommend contacting the local school district to confirm school assignments for this home.

Similar homes
- $195,0003 bd2 ba1.1k sqft114 Hickory Nut St, Livingston, TX 77351For Sale
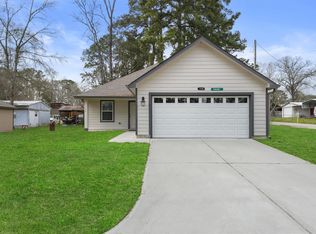 MLS ID #59547090, Darla Doshier, Pearl Partner Group. HAR
 - $195,0003 bd2 ba1.1k sqft146 Iris, Livingston, TX 77351For Sale
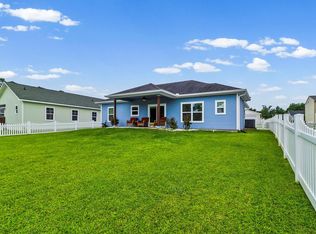 MLS ID #18520244, Melida Marquez, RE/MAX Lake Livingston. HAR
 - $209,9004 bd3 ba1.8k sqft226 Hollow Oak, Livingston, TX 77351For Sale
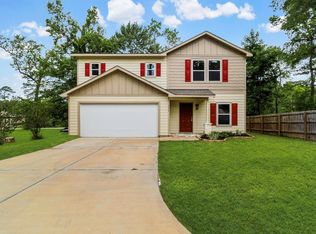 MLS ID #56053720, LaNell Shaw, Keller Williams Realty Northeast - Livingston. HAR
 - $232,0004 bd2 ba1.4k sqft146 Oak Cir, Livingston, TX 77351For Sale
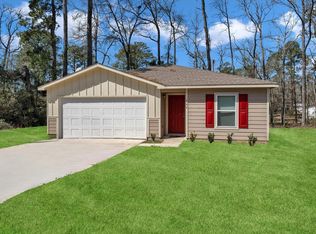 MLS ID #39914768, Cynthia Barosh, Century 21 Realty Partners. HAR
