Beautiful two-story home featuring two spacious ensuite master bedrooms, both conveniently located on the lower level for added comfort and accessibility. Upstairs features two additional bedrooms, including one with a beautiful view of Lake Livingston. The kitchen is outfitted with quartz finishes, and all appliances—including the washer and dryer—will convey with the home. The fully fenced property offers added privacy and includes a concrete driveway with ample parking.Residents enjoy a manned gate and private access to Lake Livingston along with community amenities such as a clubhouse, swimming pool, playground, fishing piers, and two boat ramps for easy access to boating, fishing and outdoor recreation.
For sale
$240,000
175 Water Oak, Livingston, TX 77351
4beds
1,800sqft
Single Family Residence
Built in 2022
4,356 Square Feet Lot
$236,900 Zestimate®
$133/sqft
$61/mo HOA
What's special
- 75 days
- 182
- 11
Zillow last checked:
Listing updated:
Listed by:
Melida Marquez TREC #0763904 936-933-7534,
RE/MAX Lake Livingston
Source: HAR,MLS#: 91654419
Facts & features
Interior
Bedrooms & bathrooms
- Bedrooms: 4
- Bathrooms: 3
- Full bathrooms: 3
Rooms
- Room types: Guest Suite, Utility Room
Primary bedroom
- Level: First
- Area: 156
- Dimensions: 12x13
Bedroom
- Level: Second
- Area: 130
- Dimensions: 10x13
Bedroom
- Level: Second
- Area: 117
- Dimensions: 9x13
Other
- Level: First
- Area: 200
- Dimensions: 10x20
Other
- Level: First
- Area: 169
- Dimensions: 13x13
Heating
- Electric, Other
Cooling
- Attic Fan, Ceiling Fan(s), Electric, Other
Appliances
- Included: Disposal, Dryer, Refrigerator, Washer, Electric Oven, Microwave, Electric Cooktop
- Laundry: Electric Dryer Hookup, Washer Hookup
Features
- 2 Staircases, High Ceilings, 2 Bedrooms Down, 2 Bedrooms Up, Walk-In Closet(s)
- Flooring: Tile, Vinyl
Interior area
- Total structure area: 1,800
- Total interior livable area: 1,800 sqft
Property
Parking
- Parking features: No Garage, Additional Parking, Converted Garage, Double-Wide Driveway
Features
- Stories: 2
- Exterior features: Side Yard
- Fencing: Back Yard,Cross Fenced,Full
- Has view: Yes
- View description: Lake, Water
- Has water view: Yes
- Water view: Lake,Water
Lot
- Size: 4,356 Square Feet
- Features: Back Yard, Cleared, Subdivided, 0 Up To 1/4 Acre
Details
- Parcel number: 44771
Construction
Type & style
- Home type: SingleFamily
- Architectural style: Traditional
- Property subtype: Single Family Residence
Materials
- Cement Siding
- Foundation: Block & Beam
- Roof: Composition
Condition
- New construction: No
- Year built: 2022
Utilities & green energy
- Sewer: Public Sewer
- Water: Public
Community & HOA
Community
- Subdivision: Cedar Point
HOA
- Has HOA: Yes
- Amenities included: Boat Ramp, Boat Slip, Clubhouse, Controlled Access, Playground, Pool
- HOA fee: $726 annually
Location
- Region: Livingston
Financial & listing details
- Price per square foot: $133/sqft
- Tax assessed value: $197,251
- Annual tax amount: $3,264
- Date on market: 7/26/2026
- Listing terms: Cash,Conventional,FHA,USDA Loan,VA Loan
Estimated market value
$236,900
$225,000 - $249,000
$1,941/mo
Price history
| Date | Event | Price |
|---|---|---|
| 8/17/2026 | Listed for sale | $240,000$133/sqft |
Source:  HAR #91654419 Report a problem HAR #91654419 Report a problem | ||
| 8/16/2026 | Pending sale | $240,000$133/sqft |
Source: HAR #91654419 Report a problem | ||
| 7/26/2026 | Listed for sale | $240,000-5.9%$133/sqft |
Source: HAR #91654419 Report a problem | ||
| 7/26/2026 | Listing removed | $255,000$142/sqft |
Source: HAR #95554820 Report a problem | ||
| 7/8/2026 | Price change | $255,000-5.6%$142/sqft |
Source: HAR #95554820 Report a problem | ||
| 5/6/2026 | Listed for sale | $270,000$150/sqft |
Source: HAR #95554820 Report a problem | ||
Public tax history
| Year | Property taxes | Tax assessment |
|---|---|---|
| 2025 | $1,549 -13% | $197,251 +7.3% |
| 2024 | $1,780 -32.6% | $183,763 |
| 2023 | $2,642 +5345.5% | $183,763 +6150.4% |
| 2022 | $49 -4.1% | $2,940 |
| 2021 | $51 | $2,940 |
| 2020 | -- | $2,940 |
| 2019 | $54 | $2,940 |
| 2018 | -- | $2,940 |
| 2017 | -- | $2,940 |
| 2016 | -- | $2,940 |
| 2015 | -- | $2,940 |
| 2014 | -- | $2,940 |
Find assessor info on the county website
Monthly payment
Est. payment
Payment breakdown
Explore the cost of this home by adjusting the details. Changes won't be saved.Climate risks
Neighborhood: 77351
Nearby schools
Schools provided by the listing agent
- Elementary: Onalaska Elementary School
- Middle: Onalaska Jr/Sr High School
- High: Onalaska Jr/Sr High School
Source: HAR. This data may not be complete. We recommend contacting the local school district to confirm school assignments for this home.

Similar homes
- $255,0004 bd3 ba2.1k sqft370 Goldenrod, Livingston, TX 77351For Sale
 MLS ID #39852165, Patricia Matthews, Century 21 Realty Partners. HAR
 - $269,8973 bd2 ba1k sqft155 Cherry Tree, Livingston, TX 77351For Sale
 MLS ID #3031624, Lacy Troutman, JLA Realty. HAR
 - $230,0003 bd3 ba1.6k sqft206 Iris, Livingston, TX 77351For Sale
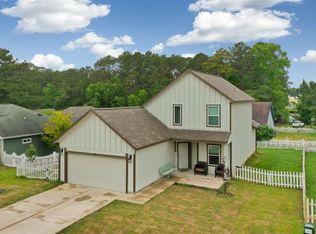 MLS ID #5874566, Sheila Craniotis, Redfin Corporation. HAR
 - $239,5003 bd2 ba1.5k sqft300 Water View Dr, Livingston, TX 77351For Sale
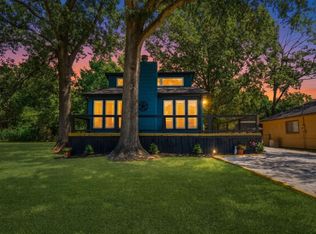 MLS ID #58856867, Toni Atkinson, A Action Realty. HAR
