Almost 2 ACRES Near Lake Livingston! This thoughtfully updated 3-bedroom, 2-bath home with 1,472 SF offers the comfort of country living while still being just minutes from town. Inside you’ll find a bright, welcoming living area centered around a stone wood-burning fireplace. The kitchen has been beautifully refreshed with newly painted cabinetry, new countertops, backsplash, sink, fixtures, and upgraded appliances. The spacious primary suite features new flooring and a tiled bath/shower. Extensive updates throughout mean many of the major improvements have already been completed, making this home easy to move into and enjoy from day one. Outside, enjoy a covered front porch, back patio for cookouts, and a shady yard surrounded by mature trees. The neighborhood offers a private boat launch, fishing pier, and picnic area, with Two Creeks Crossing Resort just down the road. Move-in ready with a current survey available.
For sale
Price cut: $4.6K (7/16)
$239,900
118 Finch Dr, Livingston, TX 77351
3beds
1,472sqft
:
Get pre-qualified$1,745/mo
Single Family Residence
Built in 1975
1.9 Acres Lot
$233,200 Zestimate®
$163/sqft
$15/mo HOA
What's special
Stone wood-burning fireplaceNew flooringBack patio for cookoutsNew countertopsNewly painted cabinetryCovered front porchUpgraded appliances
- 24 days |
- 976 |
- 76 |
Likely to sell faster than
Zillow last checked:
Listing updated:
Listed by:
Haley Jamison TREC #0777689 936-239-4978,
Premier Property Group
Source: HAR,MLS#: 76812579
Facts & features
Interior
Bedrooms & bathrooms
- Bedrooms: 3
- Bathrooms: 2
- Full bathrooms: 2
Primary bedroom
- Level: First
- Area: 280
- Dimensions: 20x14
Bedroom
- Level: First
- Area: 132
- Dimensions: 12x11
Bedroom
- Level: First
- Area: 132
- Dimensions: 12x11
Other
- Level: First
- Area: 56
- Dimensions: 8x7
Dining room
- Level: First
- Area: 108
- Dimensions: 12x9
Kitchen
- Level: First
- Area: 126
- Dimensions: 9x14
Living room
- Level: First
- Area: 221
- Dimensions: 13x17
Primary bath
- Level: First
- Area: 30
- Dimensions: 5x6
Heating
- Electric
Cooling
- Ceiling Fan(s), Electric
Appliances
- Included: Dryer, Refrigerator, Washer, Electric Oven, Microwave, Electric Range, Dishwasher
- Laundry: Electric Dryer Hookup, Washer Hookup
Features
- High Ceilings, All Bedrooms Down, Walk-In Closet(s)
- Flooring: Laminate, Vinyl
- Windows: Window Coverings
- Number of fireplaces: 1
- Fireplace features: Wood Burning
Interior area
- Total structure area: 1,472
- Total interior livable area: 1,472 sqft
Property
Parking
- Total spaces: 2
- Parking features: Detached
- Garage spaces: 2
Features
- Stories: 1
- Patio & porch: Patio/Deck, Porch
- Exterior features: Back Green Space, Side Yard
Lot
- Size: 1.9 Acres
- Features: Back Yard, Cleared, Subdivided, Wooded, 1 Up to 2 Acres
Details
- Additional parcels included: K0200-0146-00,K0200-0139-00
- Parcel number: K0200014400
Construction
Type & style
- Home type: SingleFamily
- Architectural style: Traditional
- Property subtype: Single Family Residence
Materials
- Vinyl Siding, Wood Siding
- Foundation: Block & Beam
- Roof: Composition
Condition
- New construction: No
- Year built: 1975
Utilities & green energy
- Sewer: Septic Tank
- Water: Public
Green energy
- Energy efficient items: Thermostat
Community & HOA
Community
- Subdivision: Kickapoo Estates
HOA
- Has HOA: Yes
- Amenities included: Boat Dock, Boat Ramp
- HOA fee: $180 annually
Location
- Region: Livingston
Financial & listing details
- Price per square foot: $163/sqft
- Tax assessed value: $195,476
- Annual tax amount: $3,057
- Date on market: 7/10/2026
- Listing terms: Cash,Conventional,FHA,USDA Loan,VA Loan
- Road surface type: Asphalt, Gravel
Estimated market value
$233,200
$222,000 - $245,000
$1,605/mo
Price history
| Date | Event | Price |
|---|---|---|
| 7/16/2026 | Price change | $239,900-1.9%$163/sqft |
Source:  HAR #76812579 Report a problem HAR #76812579 Report a problem | ||
| 7/10/2026 | Listed for sale | $244,500+6.3%$166/sqft |
Source: HAR #76812579 Report a problem | ||
| 4/9/2026 | Listing removed | $230,000$156/sqft |
Source: HAR #86730545 Report a problem | ||
| 3/30/2026 | Listed for sale | $230,000$156/sqft |
Source: HAR #86730545 Report a problem | ||
| 3/26/2026 | Pending sale | $230,000$156/sqft |
Source: HAR #86730545 Report a problem | ||
| 3/14/2026 | Listed for sale | $230,000$156/sqft |
Source: HAR #86730545 Report a problem | ||
| 12/15/2025 | Listing removed | $230,000$156/sqft |
Source: HAR #86730545 Report a problem | ||
| 9/24/2025 | Listed for sale | $230,000+28.9%$156/sqft |
Source: HAR #86730545 Report a problem | ||
| 7/19/2022 | Sold | -- |
Source: Agent Provided Report a problem | ||
| 4/27/2022 | Pending sale | $178,500$121/sqft |
Source: HAR #19554103 Report a problem | ||
| 4/22/2022 | Listed for sale | $178,500$121/sqft |
Source: HAR #19554103 Report a problem | ||
Public tax history
| Year | Property taxes | Tax assessment |
|---|---|---|
| 2025 | $1,325 -12.8% | $183,585 +10% |
| 2024 | $1,520 -37.1% | $166,895 -0.7% |
| 2023 | $2,416 +52.1% | $168,061 +74.6% |
| 2022 | $1,588 +3.1% | $96,266 +7.6% |
| 2021 | $1,540 | $89,454 +8.7% |
| 2020 | -- | $82,285 -2.4% |
| 2019 | -- | $84,267 +5% |
| 2018 | -- | $80,261 |
| 2017 | -- | $80,261 +4.3% |
| 2016 | -- | $76,970 +8.8% |
| 2015 | -- | $70,750 +1% |
| 2014 | -- | $70,077 |
Find assessor info on the county website
Monthly payment
Est. payment
Payment breakdown
Explore the cost of this home by adjusting the details. Changes won't be saved.Climate risks
Neighborhood: 77351
Nearby schools
GreatSchools rating
- 6/10Onalaska Elementary SchoolGrades: PK-6Distance: 3.4 mi
- 5/10Onalaska Jr/Sr High SchoolGrades: 7-12Distance: 2.3 mi
Schools provided by the listing agent
- Elementary: Onalaska Elementary School
- Middle: Onalaska Jr/Sr High School
- High: Onalaska Jr/Sr High School
Source: HAR. This data may not be complete. We recommend contacting the local school district to confirm school assignments for this home.
- $11,6921.022 AcresFinch Dr, Livingston, TX 77351Off Market
- $10,871-- bd-- ba352 sqft420 Bluebird Ln, Livingston, TX 77351Off Market
- $195,7003 bd2 ba1k sqft441 Bluebird Ln, Livingston, TX 77351Off Market
- $25,577-- bd-- ba904 sqft123 Finch Dr, Livingston, TX 77351Off Market
- $13,6560.697 Acres390 Bluebird Ln, Livingston, TX 77351Off Market
- $85,1004 bd2 ba1k sqft391 Bluebird Ln, Livingston, TX 77351Off Market
- $89,5004 bd2 ba1k sqft391 Bluebird Ln, Livingston, TX 77351Off Market
- $7,6140.259 AcresBluebird Ln, Livingston, TX 77351Off Market
A local agent can set up tours, give advice and negotiate with sellers.
Similar homes
- $242,0003 bd3 ba1.5k sqft216 Allie Bean Dr, Livingston, TX 77351For Sale
 MLS ID #10415744, Shelly Faust, Keller Williams Advantage Realty. HAR
 - $239,0003 bd2 ba1.4k sqft200 Fountain Lake #116, Livingston, TX 77351For Sale
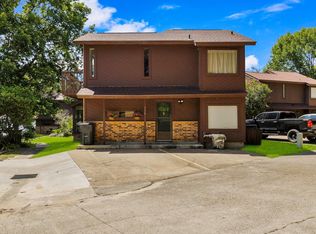 MLS ID #87276312, Patricia McCulley, Country World Realty, LLC. HAR
 - $259,0003 bd2 ba1.8k sqft267 Osborne Ave, Livingston, TX 77351For Sale
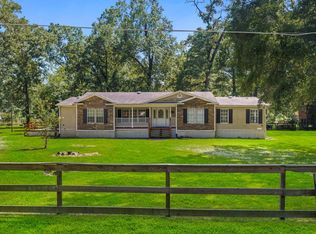 MLS ID #49455612, Craig Jones, Eastex Real Estate Brokerage Co., LLC. HAR
 - $235,0003 bd2 ba1.3k sqft465 Creek Dr, Onalaska, TX 77360For Sale
 MLS ID #10620291, Jerri Comer, RE/MAX Signature. HAR
 - $248,0003 bd2 ba1.5k sqft275 Edgewater Dr, Livingston, TX 77351For SaleMLS ID #817760, Susanna Sanmiguel, SanMiguel Real Estate Properties LLC. HAR
- $205,0003 bd2 ba1.1k sqft146 Iris, Livingston, TX 77351For SaleMLS ID #23306090, Melida Marquez, RE/MAX Lake Livingston. HAR
- $230,0003 bd3 ba1.6k sqft206 Iris, Livingston, TX 77351For SaleMLS ID #5874566, Sheila Craniotis, Redfin Corporation. HAR
- $265,0003 bd2 ba1.4k sqft170 Mesa Verde, Livingston, TX 77351For SaleMLS ID #81486678, Cynthia Barosh, Century 21 Realty Partners. HAR
- $219,0003 bd2 ba1.6k sqft145 Inlet Dr, Livingston, TX 77351For SaleMLS ID #4358962, Virginia Dickerson, Keller Williams Realty Northeast - Livingston. HAR
- $230,0003 bd2 ba1.2k sqft106 Jefferson St, Livingston, TX 77351For SaleMLS ID #14424248, Madeline Phillips, Premier Property Group. HAR
- $249,0003 bd2 ba2k sqft109 Pine Needle St, Onalaska, TX 77360For SaleMLS ID #13671386, Paul Holmes, JLA Realty. HAR
- $289,0003 bd2 ba1.8k sqft210 Bay Haven Blvd, Livingston, TX 77351For SaleMLS ID #23745426, LaNell Shaw, Keller Williams Realty Northeast - Livingston. HAR
- $255,0004 bd3 ba2.1k sqft370 Goldenrod, Livingston, TX 77351For SaleMLS ID #39852165, Patricia Matthews, Century 21 Realty Partners. HAR
- $299,0003 bd2 ba1k sqft155 Cherry Tree, Livingston, TX 77351For SaleMLS ID #91119882, Craig Jones, Eastex Real Estate Brokerage Co., LLC. HAR
- $209,0003 bd2 ba1.1k sqft337 Windwood Dr, Livingston, TX 77351For SaleMLS ID #20564260, Ashley Jehnzen, JLA Realty. HAR
- $249,0003 bd2 ba1.2k sqft157 Lakeview Dr S, Livingston, TX 77351For SaleMLS ID #63435659, Jenan Blank, United Real Estate. HAR
- $215,0003 bd2 ba1.4k sqft1060 Yaupon Cove Dr, Onalaska, TX 77360For SaleMLS ID #30286457, Haley Jamison, Premier Property Group. HAR
- $295,0004 bd2 ba1.9k sqft347 Shelby, Livingston, TX 77351For SaleMLS ID #58074458, Sylvia Truehitt, Rendon Realty. HAR
- $289,0004 bd2 ba1.8k sqft128 E Highland Dr, Livingston, TX 77351For SaleMLS ID #61152706, Marcey Nelson, Premier Property Group. HAR
- $160,0002 bd2 ba1k sqft165 Black Walnut, Livingston, TX 77351For SaleMLS ID #40196909, Paul Holmes, JLA Realty. HAR
