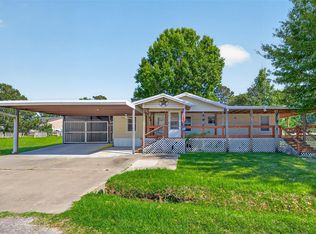
Move in ready 2 bed/2 bath, 1080 SF manufactured home sitting on 3 lots that brings you right at a 1/4 acre of beautiful East Texas living. This home features an electric fireplace, laminate flooring, a massive back deck, surrounded by mature native timber that provides plenty of shade in our warm Texas summers. You also get to take advantage of the oversize metal carport, 2 storage buildings and a 50 amp RV electric plug with water and sewer access. A controlled access gate gives a peace of mind for security and the POA amenities include a public pool, boat ramp and park. A new convenience store with gas pumps has been recently built near the entrance of Cedar Point for easy trip for essentials. Just minutes from Onalaska and Lake Livingston and approximately 15 minutes from Livingston. Call today for more info!
For sale
Price cut: $8K (8/20)
$152,000
165 Black Walnut, Livingston, TX 77351
2beds
1,080sqft
Manufactured Home
Built in 1994
10,502 Square Feet Lot
$146,400 Zestimate®
$141/sqft
$70/mo HOA
What's special
Electric fireplaceLaminate flooringMassive back deckControlled access gateOversize metal carport
- 116 days
- 114
- 6
Zillow last checked:
Listing updated:
Listed by:
Paul Holmes TREC #0782787 936-328-9078,
JLA Realty
Source: HAR,MLS#: 40196909
Facts & features
Interior
Bedrooms & bathrooms
- Bedrooms: 2
- Bathrooms: 2
- Full bathrooms: 2
Rooms
- Room types: Utility Room
Primary bedroom
- Level: First
- Area: 180
- Dimensions: 15 x 12
Bedroom
- Level: First
- Area: 168
- Dimensions: 14 x 12
Kitchen
- Level: First
- Area: 180
- Dimensions: 15 x 12
Living room
- Level: First
- Area: 192
- Dimensions: 16 x 12
Primary bath
- Level: First
- Area: 144
- Dimensions: 12 x 12
Heating
- Electric
Cooling
- Ceiling Fan(s), Electric
Appliances
- Included: Electric Oven, Electric Range
- Laundry: Electric Dryer Hookup, Washer Hookup
Features
- 2 Bedrooms Down, Built-In Bunk Beds, En-Suite Bath, Split Plan
- Flooring: Laminate
- Number of fireplaces: 1
- Fireplace features: Electric
Interior area
- Total structure area: 1,080
- Total interior livable area: 1,080 sqft
Property
Parking
- Total spaces: 2
- Parking features: Additional Parking, Boat, Double-Wide Driveway, RV Access/Parking, Detached Carport
- Carport spaces: 2
Features
- Stories: 1
- Patio & porch: Patio/Deck
- Fencing: Partial
Lot
- Size: 10,502 Square Feet
- Features: Cleared, Subdivided, 0 Up To 1/4 Acre
Details
- Additional structures: Shed(s)
- Parcel number: C0500116100
Construction
Type & style
- Home type: MobileManufactured
- Architectural style: Traditional
- Property subtype: Manufactured Home
Materials
- Vinyl Siding
- Foundation: Block & Beam
- Roof: Composition
Condition
- New construction: No
- Year built: 1994
Utilities & green energy
- Sewer: Public Sewer
- Water: Public
Community & HOA
Community
- Subdivision: Cedar Point Sec 1
HOA
- Has HOA: Yes
- Amenities included: Boat Dock, Boat Ramp, Clubhouse, Controlled Access, Park, Picnic Area, Playground
- HOA fee: $834 annually
Location
- Region: Livingston
Financial & listing details
- Price per square foot: $141/sqft
- Tax assessed value: $145,068
- Annual tax amount: $2,708
- Date on market: 6/19/2026
- Listing terms: Cash,Conventional,FHA
- Road surface type: Asphalt
Estimated market value
$146,400
$139,000 - $154,000
Not available
Price history
| Date | Event | Price |
|---|---|---|
| 8/20/2026 | Price change | $152,000-5%$141/sqft |
Source:  HAR #40196909 Report a problem HAR #40196909 Report a problem | ||
| 7/24/2026 | Price change | $160,000-5.3%$148/sqft |
Source: HAR #40196909 Report a problem | ||
| 6/19/2026 | Listed for sale | $169,000+9%$156/sqft |
Source: HAR #40196909 Report a problem | ||
| 7/21/2024 | Listing removed | -- |
Source: HAR #12599594 Report a problem | ||
| 5/23/2024 | Pending sale | $155,000$144/sqft |
Source: HAR #12599594 Report a problem | ||
| 3/28/2024 | Listed for sale | $155,000+29.3%$144/sqft |
Source: HAR #12599594 Report a problem | ||
| 9/16/2022 | Sold | -- |
Source: Agent Provided Report a problem | ||
| 8/11/2022 | Pending sale | $119,900$111/sqft |
Source: HAR #42995084 Report a problem | ||
| 8/6/2022 | Listed for sale | $119,900+71.5%$111/sqft |
Source: HAR #42995084 Report a problem | ||
| 12/17/2019 | Sold | -- |
Source: Agent Provided Report a problem | ||
| 10/22/2019 | Pending sale | $69,900$65/sqft |
Source: A Action Realty #40124721 Report a problem | ||
| 10/15/2019 | Listed for sale | $69,900$65/sqft |
Source: A Action Realty #40124721 Report a problem | ||
Public tax history
| Year | Property taxes | Tax assessment |
|---|---|---|
| 2025 | $2,401 +644.4% | $145,068 +44.5% |
| 2024 | $322 | $100,394 |
| 2023 | $322 -1.8% | $100,394 +170% |
| 2022 | $328 -43.6% | $37,187 +10% |
| 2021 | $582 | $33,806 |
| 2020 | -- | $33,806 -4.7% |
| 2019 | -- | $35,480 |
| 2018 | -- | $35,480 |
| 2017 | -- | $35,480 +21% |
| 2016 | -- | $29,325 |
| 2015 | -- | $29,325 |
| 2014 | -- | $29,325 |
| 2013 | -- | $29,325 |
| 2012 | -- | $29,325 |
| 2010 | -- | -- |
| 2009 | -- | -- |
| 2008 | -- | -- |
| 2007 | -- | -- |
| 2006 | -- | -- |
Find assessor info on the county website
Monthly payment
Climate risks
Neighborhood: 77351
Nearby schools
Schools provided by the listing agent
- Elementary: Onalaska Elementary School
- Middle: Onalaska Jr/Sr High School
- High: Onalaska Jr/Sr High School
Source: HAR. This data may not be complete. We recommend contacting the local school district to confirm school assignments for this home.
Similar homes
- $139,9002 bd2 ba1.1k sqft701 Mockingbird Hls, Livingston, TX 77351For Sale
 MLS ID #55218229, Randi Spann, Compass RE Texas, LLC - The Woodlands. HAR
 - $135,0003 bd2 ba1.3k sqft235 Iris, Livingston, TX 77351For Sale
 MLS ID #41617489, Daniel Enriquez, Home Search Brokerage. HAR
 - $192,0003 bd2 ba1.3k sqft118 Noel, Livingston, TX 77351For Sale
 MLS ID #47146215, Rhoni Kirchner, Keller Williams Realty Northeast - Livingston. HAR
 - $159,9003 bd2 ba1.5k sqft1140 Meridian, Livingston, TX 77351For Sale
 MLS ID #20672617, Margie Poole, Poole Realty Group. HAR
