Welcome to 235 Red Oak, a spacious manufactured home situated on approximately 1.3 maintained acres along a quiet back street in Canyon Park. Inside, you’ll find generously sized rooms with plenty of space to relax, gather, and make the home your own. Recent updates include a new water heater, upgraded faucets and ceiling fans, and professionally installed residential window tinting. The refrigerator, washer and dryer convey, along with an additional storage building for extra storage or outdoor equipment. Following a previous water heater leak, affected flooring was professionally removed and the area treated, and sellers are offering up to $5,000 in concessions toward new flooring—giving buyers the opportunity to choose a style they love. With spacious living areas, a peaceful wooded setting, and plenty of room to enjoy both inside and out, this property is ready to feel like home. Don’t miss your chance to make 235 Red Oak yours!
For sale
$169,000
235 Red Oak, Onalaska, TX 77360
3beds
1,456sqft
Manufactured Home
Built in 2018
1.35 Acres Lot
$161,900 Zestimate®
$116/sqft
$32/mo HOA
What's special
Ceiling fansSpacious manufactured homeGenerously sized roomsPeaceful wooded settingUpgraded faucets
- 37 days
- 75
- 8
Zillow last checked:
Listing updated:
Listed by:
Ashley Jehnzen TREC #0834591 936-328-2837,
JLA Realty
Source: HAR,MLS#: 92865252
Facts & features
Interior
Bedrooms & bathrooms
- Bedrooms: 3
- Bathrooms: 2
- Full bathrooms: 2
Rooms
- Room types: Utility Room
Primary bedroom
- Level: First
- Area: 204
- Dimensions: 12x17
Bedroom
- Level: First
- Area: 108
- Dimensions: 9x12
Bedroom
- Level: First
- Area: 96
- Dimensions: 8x12
Other
- Level: First
- Area: 28
- Dimensions: 4x7
Dining room
- Level: First
- Area: 96
- Dimensions: 8x12
Kitchen
- Level: First
- Area: 144
- Dimensions: 12x12
Living room
- Level: First
- Area: 276
- Dimensions: 12x23
Primary bath
- Level: First
- Area: 84
- Dimensions: 7x12
Utility room
- Level: First
- Area: 72
- Dimensions: 6x12
Heating
- Electric
Cooling
- Ceiling Fan(s), Electric
Appliances
- Included: Dryer, Refrigerator, Washer, Electric Oven, Microwave, Electric Cooktop, Dishwasher
- Laundry: Electric Dryer Hookup, Washer Hookup
Features
- High Ceilings, All Bedrooms Down, En-Suite Bath, Walk-In Closet(s)
- Flooring: Laminate
- Windows: Window Coverings
Interior area
- Total structure area: 1,456
- Total interior livable area: 1,456 sqft
Property
Parking
- Parking features: No Garage, Additional Parking, Workshop in Garage
Features
- Stories: 1
Lot
- Size: 1.35 Acres
- Features: Cleared, Subdivided, 1 Up to 2 Acres
Details
- Additional parcels included: 237542
- Parcel number: C0400041100
Construction
Type & style
- Home type: MobileManufactured
- Architectural style: Traditional
- Property subtype: Manufactured Home
Materials
- Vinyl Siding
- Foundation: Pillar/Post/Pier
- Roof: Composition
Condition
- New construction: No
- Year built: 2018
Utilities & green energy
- Sewer: Public Sewer
- Water: Public
Green energy
- Energy efficient items: Thermostat
Community & HOA
Community
- Subdivision: Canyon Park
HOA
- Has HOA: Yes
- HOA fee: $384 annually
Location
- Region: Onalaska
Financial & listing details
- Price per square foot: $116/sqft
- Tax assessed value: $92,021
- Annual tax amount: $1,286
- Date on market: 9/4/2026
- Road surface type: Asphalt
Estimated market value
$161,900
$154,000 - $170,000
Not available
Price history
| Date | Event | Price |
|---|---|---|
| 9/4/2026 | Listed for sale | $169,000$116/sqft |
Source:  HAR #92865252 Report a problem HAR #92865252 Report a problem | ||
| 8/27/2026 | Listing removed | $169,000$116/sqft |
Source: HAR #92022590 Report a problem | ||
| 2/4/2026 | Listed for sale | $169,000$116/sqft |
Source: HAR #92022590 Report a problem | ||
Public tax history
| Year | Property taxes | Tax assessment |
|---|---|---|
| 2025 | $2,027 +19.3% | $92,021 +19.1% |
| 2024 | $1,700 +12.5% | $77,274 |
| 2023 | $1,511 +34.4% | $77,274 +52.3% |
| 2022 | $1,124 +658.1% | $50,727 +198.5% |
| 2021 | $148 | $16,993 +10% |
| 2020 | -- | $15,448 |
Find assessor info on the county website
Monthly payment
Climate risks
Neighborhood: 77360
Nearby schools
Schools provided by the listing agent
- Elementary: Onalaska Elementary School
- Middle: Onalaska Jr/Sr High School
- High: Onalaska Jr/Sr High School
Source: HAR. This data may not be complete. We recommend contacting the local school district to confirm school assignments for this home.
Similar homes
- $139,9003 bd2 ba1.2k sqft356 White Oak Cv, Onalaska, TX 77360For Sale
 MLS ID #79319791, Jerome Drewry, RE/MAX Lake Livingston. HAR
 - $159,0002 bd1 ba1.1k sqft274 Magnolia Dr, Onalaska, TX 77360For Sale
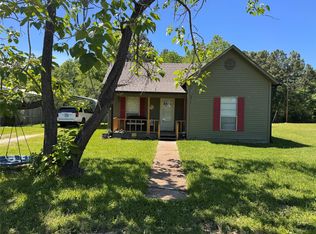 MLS ID #70451444, Karen Cox, Compass RE Texas, LLC - The Woodlands. HAR
 - $201,0003 bd2 ba2k sqft227 Live Oak Ln, Onalaska, TX 77360For Sale
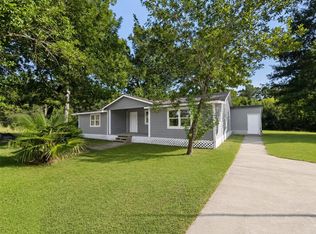 MLS ID #45861346, Rhoni Kirchner, Keller Williams Realty Northeast - Livingston. HAR
 - $143,0002 bd1 ba784 sqft152 E Oak Shadows, Onalaska, TX 77360For Sale
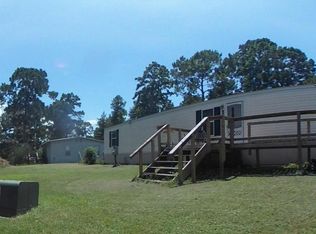 MLS ID #33510627, Jean Summers, RA Brokers. HAR
