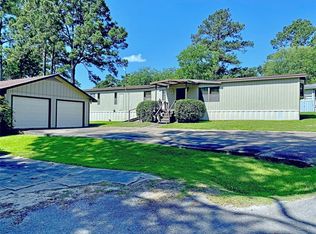
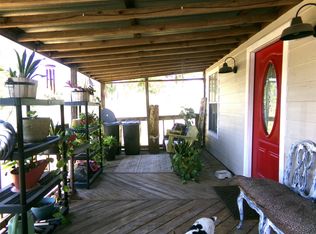
Discover the ideal vacation or forever home at this charming property! Featuring 2 bedrooms, 1 bathroom, a 1 car garage, vinyl plank flooring, ceiling fans, and sturdy porches. The home also includes a fenced yard for your furry friends, an extra lot for added space, and a covered area on the back porch to sit and enjoy your morning coffee. Take in the community amenities such as a private boat launch, fishing pier, picnic area, and playground. With lake access to Lake Livingston, indulge in the serene "Lake Life" lifestyle. Conveniently located near The Big Fish Icehouse for dining and a future food truck coming soon next door. Take a quick drive into Livingston to enjoy the local attractions. With all of the options that this property offers, the possibilities are endless! Schedule a tour today and discover everything this property has to offer!
For sale
Price cut: $2K (10/4)
$143,000
152 E Oak Shadows, Onalaska, TX 77360
2beds
784sqft
Manufactured Home
Built in 2019
0.25 Acres Lot
$104,600 Zestimate®
$182/sqft
$15/mo HOA
What's special
Fenced yardSturdy porchesVinyl plank flooringCeiling fans
- 72 days
- 60
- 2
Zillow last checked:
Listing updated:
Listed by:
Jean Summers TREC #0544006 713-497-6691,
RA Brokers
Source: HAR,MLS#: 33510627
Facts & features
Interior
Bedrooms & bathrooms
- Bedrooms: 2
- Bathrooms: 1
- Full bathrooms: 1
Primary bedroom
- Level: First
- Area: 143
- Dimensions: 11 x 13
Bedroom
- Level: First
- Area: 117
- Dimensions: 9 x 13
Kitchen
- Level: First
- Area: 130
- Dimensions: 10 x 13
Living room
- Level: First
- Area: 169
- Dimensions: 13 x 13
Heating
- Electric
Cooling
- Ceiling Fan(s), Electric
Appliances
- Included: Refrigerator, Electric Oven, Electric Range, Dishwasher
- Laundry: Electric Dryer Hookup, Washer Hookup
Features
- All Bedrooms Down, Primary Bed - 1st Floor, Split Plan
- Flooring: Vinyl
- Windows: Insulated/Low-E windows
- Has fireplace: Yes
- Fireplace features: Outside
Interior area
- Total structure area: 784
- Total interior livable area: 784 sqft
Property
Parking
- Total spaces: 2
- Parking features: Detached, Additional Parking, Driveway
- Garage spaces: 2
Accessibility
- Accessibility features: Customized Wheelchair Accessible, Disabled Access, Accessible Approach with Ramp
Features
- Stories: 1
- Patio & porch: Patio/Deck, Porch
- Fencing: Back Yard,Partial
Lot
- Size: 0.25 Acres
- Features: Back Yard, Cleared, Subdivided, 1/4 Up to 1/2 Acre
Details
- Additional parcels included: K0300-0023-00
- Parcel number: K0300002302
Construction
Type & style
- Home type: MobileManufactured
- Architectural style: Other
- Property subtype: Manufactured Home
Materials
- Other, Vinyl Siding, Wood Siding
- Foundation: Other
- Roof: Other
Condition
- New construction: No
- Year built: 2019
Utilities & green energy
- Sewer: Public Sewer
- Water: Public
Green energy
- Energy efficient items: Insulation
Community & HOA
Community
- Subdivision: Kickapoo Forest
HOA
- Has HOA: Yes
- Amenities included: Beach Access, Boat Dock, Boat Ramp, Boat Slip
- HOA fee: $180 annually
Location
- Region: Onalaska
Financial & listing details
- Price per square foot: $182/sqft
- Tax assessed value: $62,120
- Annual tax amount: $423
- Date on market: 7/31/2026
- Listing terms: Cash,Conventional,FHA
- Ownership: Full Ownership
- Road surface type: Asphalt
Estimated market value
$104,600
$87,000 - $122,000
Not available
Price history
| Date | Event | Price |
|---|---|---|
| 10/4/2026 | Price change | $143,000-1.4%$182/sqft |
Source:  HAR #33510627 Report a problem HAR #33510627 Report a problem | ||
| 7/31/2026 | Listed for sale | $145,000$185/sqft |
Source: HAR #33510627 Report a problem | ||
Public tax history
| Year | Property taxes | Tax assessment |
|---|---|---|
| 2025 | $81 +17.4% | $45,330 +10% |
| 2024 | $69 +28.8% | $41,209 +10% |
| 2023 | $54 +8.3% | $37,463 +10% |
| 2022 | $50 +23.4% | $34,057 +10% |
| 2021 | $40 | $30,961 +10% |
| 2020 | -- | $28,146 |
Find assessor info on the county website
Monthly payment
Climate risks
Neighborhood: 77360
Nearby schools
Schools provided by the listing agent
- Elementary: Onalaska Elementary School
- Middle: Onalaska Jr/Sr High School
- High: Onalaska Jr/Sr High School
Source: HAR. This data may not be complete. We recommend contacting the local school district to confirm school assignments for this home.
Similar homes
- $139,0001 bd1 ba504 sqft384 Phillips Rd, Onalaska, TX 77360For Sale
 MLS ID #55731276, Ty Coleman, Connect Realty.com. HAR
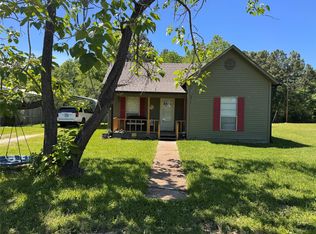
 - $134,5002 bd1 ba888 sqft297 Mulberry Cv, Onalaska, TX 77360For Sale
 MLS ID #16637641, David Johnson, Pinnacle Realty Advisors. HAR
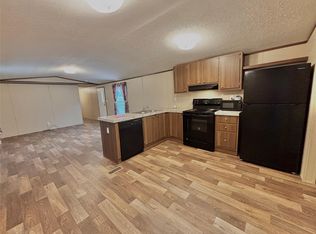
 - $159,0002 bd1 ba1.1k sqft274 Magnolia Dr, Onalaska, TX 77360For Sale
 MLS ID #70451444, Karen Cox, Compass RE Texas, LLC - The Woodlands. HAR
 - $115,0003 bd2 ba1k sqft300 Cherokee Ln, Onalaska, TX 77360For Sale
 MLS ID #87104446, Peyton Wallace, Raven Property Management. HAR
