Step just beyond the ordinary and into a place where weekend escapes feel a little surreal — Whether you’re seeking a weekend home, a simple full-time residence, or a place where life slows down enough for you to hear your own thoughts, this property offers a doorway into a different dimension of relaxation. An open-concept living, dining, and kitchen area creates a seamless flow, anchored by easy-care vinyl flooring throughout. The layout feels familiar… yet somehow more spacious than expected. Both bedrooms are privately positioned, each with its own full bath — ideal for guests, weekend getaways, or a quiet personal hideaway. Don't forget the shop for your hobbies or to store your watercraft. The subdivision offers a boat launch for residents with access to the lake in the neighborhood, club house and a park. Move in Ready, for Everyday or Weekend Retreat.
For sale
$140,000
1311 Big Hawg Dr, Trinity, TX 75862
2beds
840sqft
Manufactured Home
Built in 2022
0.29 Acres Lot
$138,000 Zestimate®
$167/sqft
$7/mo HOA
What's special
Seamless flowEasy-care vinyl flooring throughout
- 8 days
- 56
- 0
Likely to sell faster than
Zillow last checked:
Listing updated:
Listed by:
Pattie Reeves TREC #0455171 832-731-5685,
Century 21 Realty Partners
Source: HAR,MLS#: 58042270
Facts & features
Interior
Bedrooms & bathrooms
- Bedrooms: 2
- Bathrooms: 2
- Full bathrooms: 2
Primary bedroom
- Level: First
- Area: 143
- Dimensions: 11x13
Bedroom
- Level: First
- Area: 117
- Dimensions: 13x9
Other
- Level: First
- Area: 35
- Dimensions: 7x5
Kitchen
- Level: First
- Area: 143
- Dimensions: 11x13
Living room
- Level: First
- Area: 182
- Dimensions: 14x13
Primary bath
- Level: First
- Area: 65
- Dimensions: 5x13
Utility room
- Level: First
- Area: 36
- Dimensions: 6x6
Heating
- Electric
Cooling
- Ceiling Fan(s), Electric
Appliances
- Included: Refrigerator, Electric Oven, Electric Cooktop, Dishwasher
- Laundry: Electric Dryer Hookup, Washer Hookup
Features
- Split Plan
- Flooring: Laminate
- Has fireplace: No
Interior area
- Total structure area: 840
- Total interior livable area: 840 sqft
Property
Parking
- Parking features: Boat, Double-Wide Driveway, Workshop in Garage
Accessibility
- Accessibility features: Accessible Approach with Ramp
Features
- Stories: 1
- Patio & porch: Covered, Porch
- Fencing: None
Lot
- Size: 0.29 Acres
- Features: Back Yard, Cleared, 0 Up To 1/4 Acre
Details
- Additional structures: Workshop
- Additional parcels included: 21185
- Parcel number: 57415
Construction
Type & style
- Home type: MobileManufactured
- Architectural style: Traditional
- Property subtype: Manufactured Home
Materials
- Vinyl Siding
- Foundation: Pillar/Post/Pier
- Roof: Composition
Condition
- New construction: No
- Year built: 2022
Utilities & green energy
- Sewer: Septic Tank
- Water: Public
Community & HOA
Community
- Subdivision: Hawg Heaven
HOA
- Has HOA: Yes
- Amenities included: Boat Ramp, Clubhouse, Park
- HOA fee: $80 annually
Location
- Region: Trinity
Financial & listing details
- Price per square foot: $167/sqft
- Tax assessed value: $4,000
- Annual tax amount: $731
- Date on market: 10/3/2026
- Listing terms: Cash,Conventional,FHA
- Ownership: Full Ownership
- Road surface type: Asphalt
Estimated market value
$138,000
$131,000 - $145,000
Not available
Price history
| Date | Event | Price |
|---|---|---|
| 10/3/2026 | Listed for sale | $140,000+5.7%$167/sqft |
Source:  HAR #58042270 Report a problem HAR #58042270 Report a problem | ||
| 9/8/2026 | Listing removed | $132,500$158/sqft |
Source: HAR #88443944 Report a problem | ||
| 6/12/2026 | Listed for sale | $132,500$158/sqft |
Source: HAR #88443944 Report a problem | ||
Public tax history
| Year | Property taxes | Tax assessment |
|---|---|---|
| 2025 | -- | $4,000 |
| 2024 | -- | $4,000 |
| 2023 | -- | $4,000 +64.1% |
| 2022 | $38 -3.4% | $2,438 |
| 2021 | $39 -3.7% | $2,438 |
| 2020 | $41 +44% | $2,438 |
| 2018 | $28 | $2,438 |
| 2017 | -- | $2,438 |
| 2016 | -- | $2,438 |
| 2015 | -- | $2,438 |
| 2014 | -- | $2,438 |
| 2013 | -- | $2,438 +95% |
| 2012 | -- | $1,250 |
| 2011 | -- | $1,250 |
Find assessor info on the county website
Monthly payment
Climate risks
Neighborhood: 75862
Nearby schools
Schools provided by the listing agent
- Elementary: Groveton Elementary School
- Middle: Groveton J H-H S
- High: Groveton J H-H S
Source: HAR. This data may not be complete. We recommend contacting the local school district to confirm school assignments for this home.
Similar homes
- $139,9002 bd2 ba1k sqft188 Chrissy Ln, Trinity, TX 75862For Sale
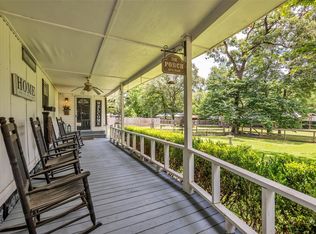 MLS ID #30216451, Jeri Gardner, JLA Realty. HAR
 - $164,9002 bd2 ba1k sqft215 Buffalo Way, Trinity, TX 75862For Sale
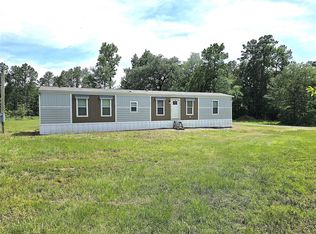 MLS ID #54667679, Brandon Brewer, Real Broker, LLC. HAR
 - $149,0002 bd2 ba930 sqft41 Oak Shade Ln, Pointblank, TX 77364For Sale
 MLS ID #94265545, Paige Carsten, RE/MAX Lake Livingston. HAR
 - $143,0002 bd1 ba784 sqft152 E Oak Shadows, Onalaska, TX 77360For Sale
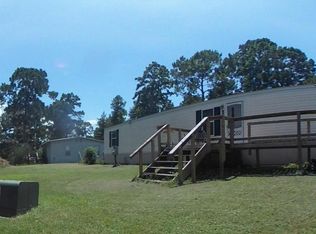 MLS ID #33510627, Jean Summers, RA Brokers. HAR
