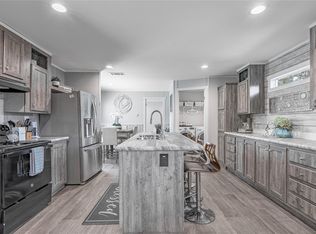
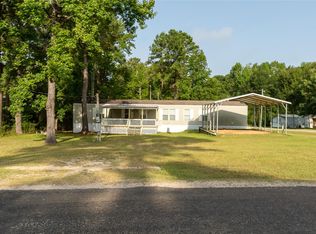
Welcome to this beautiful, like new 3 bed, 2 bath, 1 story home in Harbor Point, perfectly positioned within walking distance of the neighborhood’s clubhouse, parks, boat ramps, fishing areas activities—all just a short stroll from your front door. Inside the home offers a clean, modern layout w/ an open and bright living area. The kitchen features full cabinetry, abundant counter space, a farmhouse sink and a matching black appliance package. The oversized primary suite provides a relaxing retreat with a spa-like ensuite complete with a soaking tub, separate shower, double sinks and ample storage. Step outside onto the front deck, the perfect spot to enjoy the surrounding views. The fenced yard provides additional space for pets, outdoor projects or weekend gatherings. Whether you're looking for a full-time residence or a relaxing lake getaway, this home offers the ideal combination of walkable amenities, water views, and effortless access to everything Harbor Point has to offer!
For sale
$148,000
622 Lakeshore Dr, Trinity, TX 75862
3beds
1,216sqft
Manufactured Home
Built in 2023
5,758 Square Feet Lot
$145,700 Zestimate®
$122/sqft
$-- HOA
What's special
- 51 days
- 70
- 7
Zillow last checked:
Listing updated:
Listed by:
Evan Ballew TREC #0659086 936-290-0206,
Top Guns Realty on Lake Conroe,
Cassi Banja TREC #0811613 281-253-4284,
Top Guns Realty on Lake Conroe
Source: HAR,MLS#: 35479921
Facts & features
Interior
Bedrooms & bathrooms
- Bedrooms: 3
- Bathrooms: 2
- Full bathrooms: 2
Primary bedroom
- Level: First
- Area: 168
- Dimensions: 12x14
Bedroom
- Level: First
- Area: 100
- Dimensions: 10x10
Bedroom
- Level: First
- Area: 126
- Dimensions: 14x9
Living room
- Level: First
- Area: 196
- Dimensions: 14x14
Heating
- Electric
Cooling
- Ceiling Fan(s), Electric
Appliances
- Included: ENERGY STAR Qualified Appliances, Disposal, Water Softener, Electric Oven, Microwave, Electric Range, Dishwasher
- Laundry: Electric Dryer Hookup, Washer Hookup
Features
- All Bedrooms Down, En-Suite Bath, Primary Bed - 1st Floor, Walk-In Closet(s)
- Flooring: Vinyl
- Windows: Window Coverings
Interior area
- Total structure area: 1,216
- Total interior livable area: 1,216 sqft
Property
Parking
- Parking features: No Garage
Features
- Stories: 1
- Patio & porch: Patio/Deck
- Exterior features: Side Yard
- Fencing: Back Yard
- Has view: Yes
- View description: Lake, Water
- Has water view: Yes
- Water view: Lake,Water
Lot
- Size: 5,758 Square Feet
- Features: Back Yard, Cleared, Corner Lot, Subdivided, 0 Up To 1/4 Acre
Details
- Parcel number: 37512
Construction
Type & style
- Home type: MobileManufactured
- Architectural style: Traditional
- Property subtype: Manufactured Home
Materials
- Cement Siding, Wood Siding
- Foundation: Block & Beam
- Roof: Composition
Condition
- New construction: No
- Year built: 2023
Utilities & green energy
- Sewer: Aerobic Septic
- Water: Public
Community & HOA
Community
- Subdivision: Harbor Point Sec E
HOA
- Has HOA: Yes
- Amenities included: Basketball Court, Boat Dock, Boat Ramp, Clubhouse, Controlled Access, Park, Playground, Pool, Security
- HOA fee: $330 bi-annually
Location
- Region: Trinity
Financial & listing details
- Price per square foot: $122/sqft
- Tax assessed value: $88,232
- Annual tax amount: $1,172
- Date on market: 9/1/2026
- Listing terms: Cash,Conventional,FHA,VA Loan
- Ownership: Full Ownership
- Road surface type: Asphalt
Estimated market value
$145,700
$138,000 - $153,000
Not available
Price history
| Date | Event | Price |
|---|---|---|
| 9/1/2026 | Listed for sale | $148,000-1.3%$122/sqft |
Source:  HAR #35479921 Report a problem HAR #35479921 Report a problem | ||
| 11/12/2025 | Listed for sale | $150,000-3.2%$123/sqft |
Source: HAR #81178066 Report a problem | ||
| 11/1/2025 | Listing removed | $155,000$127/sqft |
Source: HAR #61469681 Report a problem | ||
| 9/30/2025 | Price change | $155,000-3.1%$127/sqft |
Source: HAR #61469681 Report a problem | ||
| 9/1/2025 | Price change | $159,999-5.9%$132/sqft |
Source: HAR #61469681 Report a problem | ||
| 7/19/2025 | Price change | $169,999-5.6%$140/sqft |
Source: HAR #61469681 Report a problem | ||
| 6/23/2025 | Price change | $179,999-10%$148/sqft |
Source: HAR #61469681 Report a problem | ||
| 6/5/2025 | Listed for sale | $200,000+1900%$164/sqft |
Source: HAR #61469681 Report a problem | ||
| 3/12/2021 | Listing removed | -- |
Source: Owner Report a problem | ||
| 1/3/2020 | Listing removed | $10,000$8/sqft |
Source: Owner Report a problem | ||
| 11/6/2019 | Listed for sale | $10,000$8/sqft |
Source: Owner Report a problem | ||
Public tax history
| Year | Property taxes | Tax assessment |
|---|---|---|
| 2025 | $1,278 -9.8% | $88,232 -17.3% |
| 2024 | $1,416 +1350.4% | $106,640 +1358.4% |
| 2023 | $98 +3.7% | $7,312 +20.9% |
| 2022 | $94 -3.4% | $6,046 |
| 2021 | $98 -3.7% | $6,046 |
| 2020 | $101 +206.6% | $6,046 -87.1% |
| 2018 | $33 | $46,815 |
| 2017 | -- | $46,815 +5.6% |
| 2016 | -- | $44,347 |
| 2015 | -- | $44,347 |
| 2014 | -- | $44,347 -8.5% |
| 2013 | -- | $48,456 |
| 2012 | -- | $48,456 +1.4% |
| 2011 | -- | $47,803 +77.1% |
| 2010 | -- | $26,995 |
| 2009 | -- | $26,995 |
Find assessor info on the county website
Monthly payment
Climate risks
Neighborhood: 75862
Nearby schools
Schools provided by the listing agent
- Elementary: Groveton Elementary School
- Middle: Groveton J H-H S
- High: Groveton J H-H S
Source: HAR. This data may not be complete. We recommend contacting the local school district to confirm school assignments for this home.

Similar homes
- $145,0003 bd2 ba1.2k sqft844 Harbor Point Dr, Trinity, TX 75862For Sale
 MLS ID #36657867, Stephen Casper, Coldwell Banker Blueberry Realty. HAR
 - $108,0003 bd2 ba1.1k sqft651 Harbor Point Dr, Trinity, TX 75862For Sale
 MLS ID #80306926, Elisha Miller, All City Real Estate. HAR
 - $139,0002 bd2 ba1.1k sqft448 Timber Bay Dr, Trinity, TX 75862For Sale
 MLS ID #46888035, Kimberly Augustine, Southern Star Realty. HAR
 - $149,0003 bd2 ba1.2k sqft844 Harbor View Dr, Trinity, TX 75862For Sale
 MLS ID #70014743, Stephen Casper. Deep East Texas
