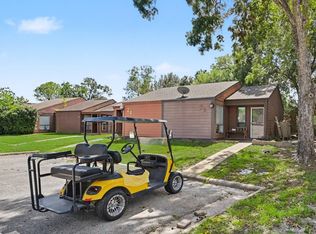
This beautiful water view home with its OWN BOAT SLIP features a 3-bedroom, 1.5-bath layout, perfectly situated just steps from Lake Livingston. It offers easy access to the lake and boat ramp, along with YOUR OWN BOAT SLIP for your convenience. The covered wraparound front porch provides an inviting space to relax, enjoy water views, or entertain guests. The fully fenced backyard offers privacy and plenty of outdoor space, while the covered carport ensures sheltered parking and everyday convenience. Plus you'll have access to your private COVERED BOAT STALL equipped with a working lift, making it ideal for boating enthusiasts. This home would make a great full time or just a weekend getaway. Don't pay for a boat storage when you will be able to walk out of your home and walk to you OWN BOAT SLIP. Bring the family and friends and water toys and play on Lake Livingston.
For sale
$75,000
122 N Panuco Dr, Trinity, TX 75862
3beds
744sqft
Manufactured Home
Built in 1975
3,249 Square Feet Lot
$-- Zestimate®
$101/sqft
$58/mo HOA
What's special
Own boat slipPlenty of outdoor spaceInviting space to relaxEnjoy water viewsFully fenced backyardCovered wraparound front porchWater view home
- 46 days
- 189
- 10
Likely to sell faster than
Zillow last checked:
Listing updated:
Listed by:
Charles Miller TREC #0559850 936-433-6140,
RE/MAX Lake Livingston
Source: HAR,MLS#: 93297900
Facts & features
Interior
Bedrooms & bathrooms
- Bedrooms: 3
- Bathrooms: 2
- Full bathrooms: 1
- 1/2 bathrooms: 1
Primary bedroom
- Level: First
- Area: 156
- Dimensions: 12 X13
Bedroom
- Level: First
- Area: 120
- Dimensions: 10 X 12
Bedroom
- Level: First
- Area: 120
- Dimensions: 10 X 12
Utility room
- Level: First
- Area: 24
- Dimensions: 4 X 6
Heating
- Electric
Cooling
- Ceiling Fan(s), Electric
Appliances
- Included: Electric Oven, Electric Range
Features
- All Bedrooms Down
- Flooring: Carpet
Interior area
- Total structure area: 744
- Total interior livable area: 744 sqft
Property
Parking
- Total spaces: 2
- Parking features: Attached Carport
- Carport spaces: 2
Features
- Stories: 1
- Patio & porch: Covered
- Exterior features: Boat Lift, Boat Ramp, Boat Slip
- Fencing: Back Yard
- Has view: Yes
- View description: Water
- Has water view: Yes
- Water view: Water
Lot
- Size: 3,249 Square Feet
- Features: 0 Up To 1/4 Acre
Details
- Additional structures: Boat House
- Parcel number: 20076
Construction
Type & style
- Home type: MobileManufactured
- Architectural style: Traditional
- Property subtype: Manufactured Home
Materials
- Wood Siding
- Foundation: Block & Beam
- Roof: Metal
Condition
- New construction: No
- Year built: 1975
Utilities & green energy
- Sewer: Public Sewer
- Water: Public
Community & HOA
Community
- Subdivision: Aztec Cove
HOA
- Has HOA: Yes
- HOA fee: $700 annually
Location
- Region: Trinity
Financial & listing details
- Price per square foot: $101/sqft
- Tax assessed value: $31,541
- Annual tax amount: $488
- Date on market: 8/31/2026
- Listing terms: Cash,Conventional
- Road surface type: Asphalt
Estimated market value
Not available
Estimated sales range
Not available
Not available
Price history
| Date | Event | Price |
|---|---|---|
| 8/31/2026 | Listed for sale | $75,000-5.1%$101/sqft |
Source:  HAR #93297900 Report a problem HAR #93297900 Report a problem | ||
| 8/26/2026 | Listing removed | $79,000$106/sqft |
Source: HAR #6145701 Report a problem | ||
| 3/10/2026 | Listed for sale | $79,000$106/sqft |
Source: HAR #6145701 Report a problem | ||
| 12/2/2025 | Listing removed | $79,000$106/sqft |
Source: HAR #39291099 Report a problem | ||
| 7/14/2025 | Price change | $79,000-7.1%$106/sqft |
Source: HAR #39291099 Report a problem | ||
| 5/2/2025 | Listed for sale | $85,000$114/sqft |
Source: HAR #39291099 Report a problem | ||
Public tax history
| Year | Property taxes | Tax assessment |
|---|---|---|
| 2025 | $488 +4.5% | $31,541 +4.5% |
| 2024 | $467 +18.1% | $30,197 +20% |
| 2023 | $396 -6.9% | $25,164 +7.2% |
| 2022 | $425 -4% | $23,478 |
| 2021 | $443 +6.2% | $23,478 +6.2% |
| 2020 | $417 +33.5% | $22,107 |
| 2018 | $312 | $22,107 |
| 2017 | -- | $22,107 +1.7% |
| 2016 | -- | $21,747 |
| 2015 | -- | $21,747 |
| 2014 | -- | $21,747 |
| 2013 | -- | $21,747 +1.2% |
| 2012 | -- | $21,496 |
| 2011 | -- | $21,496 |
Find assessor info on the county website
Monthly payment
Climate risks
Neighborhood: 75862
Nearby schools
Schools provided by the listing agent
- Elementary: Lansberry Elementary School
- Middle: Trinity Junior High School
- High: Trinity High School
Source: HAR. This data may not be complete. We recommend contacting the local school district to confirm school assignments for this home.
Similar homes
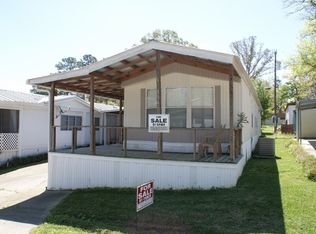
- $84,0002 bd2 ba840 sqft352 Kingwood Dr, Trinity, TX 75862For Sale
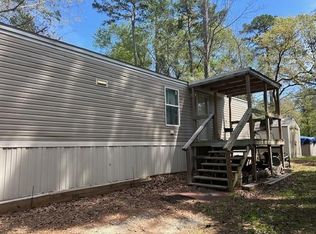 MLS ID #28239731, Michele Gordon, HomeSmart. HAR
 - $71,5001 bd2 ba904 sqft70 Westwood Dr W, Trinity, TX 75862For Sale
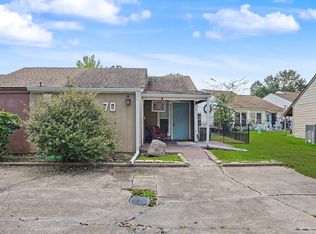 MLS ID #48185510, George Gallagher, Westwood Shores Real Estate. HAR
 - $59,0003 bd2 ba1k sqft1216 Cardinal Ln, Trinity, TX 75862For Sale
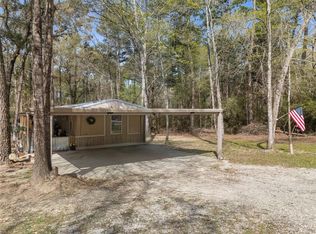 MLS ID #34428451, Cavita Sharma, Five Star, Realtors Lomas Ron Sharma. HAR
 - $72,5001 bd1 ba579 sqft25 Townhouse Ln #Townhouse 25, Trinity, TX 75862For Sale
 MLS ID #50287571, George Gallagher, Westwood Shores Real Estate. HAR
