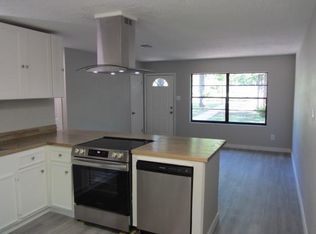
This cute one story home has a huge covered area to park your cars, cook out and enjoy the outdoors under cover. The two sets of French doors allow plenty of light to flow into the living and kitchen area. The kitchen has ample space and is open to the living area so no one will be left out. Nice sized back yard fenced on three sides! Roof replaced in 2024 and recently re-plumbed with Pex. The wood burning fireplace provides added warmth to cut the chill on the cold days. New carpeting in the three bedrooms. One bedroom has a convenient half bath with a stacked washer and dryer. Priced perfectly for a first home, or an investment property. All appliances transfer with purchase. Come see our beautiful subdivision, teeming with lots of wildlife and beauty. Waterwood is the place to call home!
For sale
$85,000
28629 Netawaka Ct, Huntsville, TX 77320
3beds
912sqft
Single Family Residence
Built in 1977
5,000 Square Feet Lot
$-- Zestimate®
$93/sqft
$75/mo HOA
What's special
- 58 days
- 335
- 20
Zillow last checked:
Listing updated:
Listed by:
Melanie Cook TREC #0556765 936-661-7767,
Palmer Real Estate
Source: HAR,MLS#: 53007243
Facts & features
Interior
Bedrooms & bathrooms
- Bedrooms: 3
- Bathrooms: 2
- Full bathrooms: 1
- 1/2 bathrooms: 1
Rooms
- Room types: Utility Room
Primary bedroom
- Level: First
- Area: 144
- Dimensions: 12x12
Bedroom
- Level: First
- Area: 121
- Dimensions: 11x11
Bedroom
- Level: First
- Area: 121
- Dimensions: 11x11
Other
- Level: First
Kitchen
- Level: First
Heating
- Electric
Cooling
- Ceiling Fan(s), Electric
Appliances
- Included: Electric Oven, Electric Range
- Laundry: Electric Dryer Hookup, Washer Hookup
Features
- Flooring: Carpet, Tile
- Number of fireplaces: 1
- Fireplace features: Wood Burning
Interior area
- Total structure area: 912
- Total interior livable area: 912 sqft
Property
Parking
- Parking features: No Garage, Double-Wide Driveway
Features
- Stories: 1
Lot
- Size: 5,000 Square Feet
- Features: Build Line Restricted, Near Golf Course, Subdivided, 0 Up To 1/4 Acre
Details
- Parcel number: 66297
Construction
Type & style
- Home type: SingleFamily
- Architectural style: Contemporary
- Property subtype: Single Family Residence
Materials
- Wood Siding
- Foundation: Slab
- Roof: Composition
Condition
- New construction: No
- Year built: 1977
Utilities & green energy
- Sewer: Public Sewer
- Water: Public, Water District
Community & HOA
Community
- Subdivision: Waterwood Greentree Vill #11a
HOA
- Has HOA: Yes
- Amenities included: Paid Patrol, Park, Playground, Pool, Security
- HOA fee: $900 annually
Location
- Region: Huntsville
Financial & listing details
- Price per square foot: $93/sqft
- Tax assessed value: $120,630
- Annual tax amount: $2,117
- Date on market: 8/12/2026
- Listing terms: Cash,Conventional
- Road surface type: Concrete, Curbs, Gutters
Estimated market value
Not available
Estimated sales range
Not available
$1,224/mo
Price history
| Date | Event | Price |
|---|---|---|
| 9/15/2026 | Listed for sale | $85,000$93/sqft |
Source:  HAR #53007243 Report a problem HAR #53007243 Report a problem | ||
| 9/4/2026 | Pending sale | $85,000$93/sqft |
Source: HAR #53007243 Report a problem | ||
| 6/17/2026 | Price change | $85,000-5.6%$93/sqft |
Source: HAR #42247040 Report a problem | ||
| 5/21/2026 | Price change | $90,000-5.3%$99/sqft |
Source: HAR #42247040 Report a problem | ||
| 4/4/2026 | Price change | $95,000-4.9%$104/sqft |
Source: HAR #42247040 Report a problem | ||
| 2/11/2026 | Price change | $99,900-7.1%$110/sqft |
Source: HAR #42247040 Report a problem | ||
| 10/3/2025 | Price change | $107,500-4.4%$118/sqft |
Source: HAR #42247040 Report a problem | ||
| 5/15/2025 | Price change | $112,500-2.2%$123/sqft |
Source: HAR #42247040 Report a problem | ||
| 2/15/2025 | Listed for sale | $115,000+36%$126/sqft |
Source: HAR #42247040 Report a problem | ||
| 6/8/2024 | Listing removed | -- |
Source: HAR #73573467 Report a problem | ||
| 6/1/2024 | Price change | $84,559-3.9%$93/sqft |
Source: HAR #73573467 Report a problem | ||
| 5/15/2024 | Price change | $87,995-3.3%$96/sqft |
Source: HAR #73573467 Report a problem | ||
| 4/28/2024 | Price change | $91,000+1.1%$100/sqft |
Source: HAR #73573467 Report a problem | ||
| 4/22/2024 | Pending sale | $90,000$99/sqft |
Source: HAR #73573467 Report a problem | ||
| 3/27/2024 | Listed for sale | $90,000$99/sqft |
Source: HAR #73573467 Report a problem | ||
Public tax history
| Year | Property taxes | Tax assessment |
|---|---|---|
| 2025 | $2,456 +16% | $120,630 +16.5% |
| 2024 | $2,117 +14% | $103,536 +20% |
| 2023 | $1,857 -3% | $86,280 +3.3% |
| 2022 | $1,915 +9.9% | $83,550 +13.4% |
| 2021 | $1,742 +39.5% | $73,660 +45.6% |
| 2020 | $1,249 +4.5% | $50,590 +7.7% |
| 2019 | $1,195 | $46,990 -2.3% |
| 2017 | -- | $48,090 +9.7% |
| 2016 | -- | $43,850 |
| 2015 | -- | $43,850 |
| 2014 | -- | $43,850 |
| 2013 | -- | $43,850 |
| 2012 | -- | $43,850 -0.9% |
| 2011 | -- | $44,270 -4.2% |
| 2010 | -- | $46,200 -0.2% |
| 2009 | -- | $46,280 -0.3% |
| 2008 | -- | $46,410 +11.4% |
| 2007 | -- | $41,650 |
Find assessor info on the county website
Monthly payment
Est. payment
Payment breakdown
Explore the cost of this home by adjusting the details. Changes won't be saved.Climate risks
Neighborhood: 77320
Nearby schools
Schools provided by the listing agent
- Elementary: James Street Elementary School
- Middle: Lincoln Junior High School
- High: Coldspring-Oakhurst High School
Source: HAR. This data may not be complete. We recommend contacting the local school district to confirm school assignments for this home.
Similar homes
- $105,0003 bd2 ba1k sqft26628 Quail Ct, Huntsville, TX 77320For Sale
 MLS ID #2748859, Andrea Curran, Compass RE Texas, LLC - Memorial. HAR
 - $99,7882 bd1 ba688 sqft26608 Quail Ct, Huntsville, TX 77320For Sale
 MLS ID #47568115, Brant Phillips, eXp Realty LLC. HAR
 - $107,0002 bd1 ba760 sqft28604 Magnolia Ct, Huntsville, TX 77320For Sale
 MLS ID #23169501, Melanie Cook, Palmer Real Estate. HAR
 - $95,0003 bd2 ba1.2k sqft24470 Country Club Dr, Huntsville, TX 77320For Sale
 MLS ID #36034106, Buffy Scott, LPT Realty, LLC. HAR
