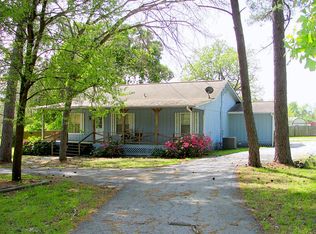
Opportunity awaits at 448 Timber Bay Dr in Trinity, TX! This property is being offered AS-IS, giving buyers the opportunity to bring their vision and make it their own. Whether you're searching for a primary residence, weekend getaway, or investment opportunity, this property offers plenty of potential. Located in the Trinity area with access to the relaxed lifestyle East Texas is known for. Seller will make no repairs. Schedule your showing today and explore the possibilities this property has to offer. Agents and buyers are encouraged to independently verify room dimensions, property information, restrictions, schools, taxes, and all other important details.
For sale
Price cut: $14.9K (9/10)
$150,000
448 Timber Bay Dr, Trinity, TX 75862
2beds
1,154sqft
Single Family Residence
Built in 1989
0.52 Acres Lot
$147,800 Zestimate®
$130/sqft
$-- HOA
What's special
- 50 days
- 249
- 15
Zillow last checked:
Listing updated:
Listed by:
Kimberly Augustine TREC #0587924 281-743-0502,
Southern Star Realty
Source: HAR,MLS#: 46888035
Facts & features
Interior
Bedrooms & bathrooms
- Bedrooms: 2
- Bathrooms: 2
- Full bathrooms: 2
Rooms
- Room types: Garage Apartment
Primary bedroom
- Level: First
- Dimensions: Please verify
Bedroom
- Level: First
- Dimensions: Please verify
Bedroom
- Level: First
- Dimensions: Please verify
Other
- Features: In Garage
- Dimensions: Please verify
Heating
- Electric, Natural Gas, Window Unit
Cooling
- Window Unit(s)
Interior area
- Total structure area: 1,154
- Total interior livable area: 1,154 sqft
Property
Features
- Stories: 1
Lot
- Size: 0.52 Acres
- Features: Other, 1/4 Up to 1/2 Acre
Details
- Parcel number: 31552
Construction
Type & style
- Home type: SingleFamily
- Architectural style: Traditional
- Property subtype: Single Family Residence
Materials
- Unknown
- Foundation: Slab
- Roof: Wood
Condition
- New construction: No
- Year built: 1989
Utilities & green energy
- Sewer: Septic Tank
- Water: Public
Community & HOA
Community
- Subdivision: Timber Bay
Location
- Region: Trinity
Financial & listing details
- Price per square foot: $130/sqft
- Tax assessed value: $208,417
- Annual tax amount: $3,209
- Date on market: 8/6/2026
- Listing terms: Cash,Conventional,FHA,VA Loan
Estimated market value
$147,800
$140,000 - $155,000
$1,095/mo
Price history
| Date | Event | Price |
|---|---|---|
| 9/10/2026 | Price change | $150,000-9%$130/sqft |
Source:  HAR #46888035 Report a problem HAR #46888035 Report a problem | ||
| 8/17/2026 | Price change | $164,900-8.3%$143/sqft |
Source: HAR #46888035 Report a problem | ||
| 8/6/2026 | Listed for sale | $179,900$156/sqft |
Source: HAR #46888035 Report a problem | ||
Public tax history
| Year | Property taxes | Tax assessment |
|---|---|---|
| 2025 | $701 +5% | $207,318 +10% |
| 2024 | $668 +3.6% | $188,471 +10% |
| 2023 | $645 -36.5% | $171,337 +10% |
| 2022 | $1,015 +1.5% | $155,761 +10% |
| 2021 | $1,000 +1.6% | $141,601 +9.8% |
| 2020 | $984 +98% | $129,008 +17.2% |
| 2018 | $497 | $110,118 |
| 2017 | -- | $110,118 -5.4% |
| 2016 | -- | $116,439 |
| 2015 | -- | $116,439 |
| 2014 | -- | $116,439 |
| 2013 | -- | $116,439 |
| 2012 | -- | $116,439 -0.1% |
| 2011 | -- | $116,514 |
Find assessor info on the county website
Monthly payment
Est. payment
Payment breakdown
Explore the cost of this home by adjusting the details. Changes won't be saved.Climate risks
Neighborhood: 75862
Nearby schools
Schools provided by the listing agent
- Elementary: Lansberry Elementary School
- Middle: Trinity Junior High School
- High: Trinity High School
Source: HAR. This data may not be complete. We recommend contacting the local school district to confirm school assignments for this home.
Similar homes
- $175,0002 bd2 ba1.1k sqft392 Timber Bay Dr, Trinity, TX 75862For Sale
 MLS ID #53440028, Mary Kay Chaykoski, Southern Star Realty. HAR
 - $158,9003 bd2 ba1.2k sqft192 Moon Beam Dr, Trinity, TX 75862For Sale
 MLS ID #10041668, Emily Chionsini, American Real Estate Beaumont. HAR
 - $169,9003 bd2 ba1.5k sqft169 W Sunset Dr, Trinity, TX 75862For Sale
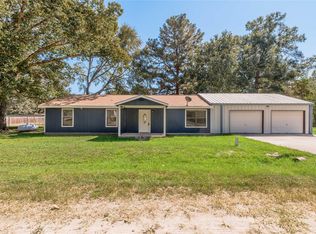 MLS ID #86875413, Donna Pinon, Keller Williams Advantage Realty. HAR
 - $140,0002 bd2 ba1.6k sqft164 N Frank Rd, Trinity, TX 75862For Sale
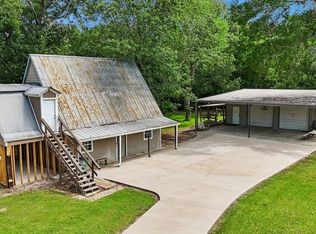 MLS ID #76227999, Herbert Anderson, US Realty Associates. HAR
