Calling all anglers and weekend adventurers! Escape to your own fishing retreat at 150 Jupiter in Trinity, with a neighborhood boat ramp making it easy to get out on the water and enjoy a day of fishing. This charming 1-bedroom, 1-bath cabin features a covered front porch perfect for relaxing after a day on the lake, plus fresh interior and exterior paint for a clean, refreshed feel. Need extra space? The approximately 20x30 garage has been converted into a studio-style apartment, offering flexible space for guests, additional living quarters, or a hobby area. It could also be converted back into a garage or transformed into the ultimate workshop. Whether you're searching for a weekend fishing cabin, recreational getaway, or a laid-back place to call home, this property offers plenty of possibilities. Bring the boat, fishing poles, and your vision!
For sale
$94,900
150 Jupiter Dr, Trinity, TX 75862
1beds
594sqft
Single Family Residence
Built in 1960
6,403 Square Feet Lot
$-- Zestimate®
$160/sqft
$-- HOA
What's special
Studio-style apartmentCovered front porchNeighborhood boat ramp
- 2 days
- 68
- 3
Zillow last checked:
Listing updated:
Listed by:
Tami Heitzwebel TREC #0477374 832-265-3809,
RE/MAX Universal,
Jamie Brown TREC #0598245 832-412-0269,
RE/MAX Universal
Source: HAR,MLS#: 2688546
Facts & features
Interior
Bedrooms & bathrooms
- Bedrooms: 1
- Bathrooms: 1
- Full bathrooms: 1
Bedroom
- Level: First
- Area: 108
- Dimensions: 9x12
Breakfast
- Level: First
- Area: 90
- Dimensions: 9x10
Other
- Level: First
- Area: 600
- Dimensions: 20x30
Kitchen
- Level: First
- Area: 90
- Dimensions: 9x10
Living room
- Level: First
- Area: 180
- Dimensions: 18x10
Heating
- Space Heater, Wall Furnace
Cooling
- Ceiling Fan(s), Other, Zoned
Appliances
- Included: Refrigerator, Electric Oven, Freestanding Oven, Electric Range, Free-Standing Range
- Laundry: Electric Dryer Hookup, Washer Hookup
Features
- Flooring: Carpet, Laminate
- Windows: Window Coverings
- Has fireplace: No
Interior area
- Total structure area: 594
- Total interior livable area: 594 sqft
Property
Parking
- Total spaces: 2
- Parking features: Detached, Oversized, Boat, Converted Garage, Workshop in Garage
- Garage spaces: 2
Features
- Stories: 1
- Patio & porch: Covered, Porch
- Exterior features: Back Green Space
- Fencing: Back Yard
Lot
- Size: 6,403 Square Feet
- Dimensions: 80 x 80
- Features: Back Yard, Cleared, Subdivided, 0 Up To 1/4 Acre
Details
- Additional structures: Detached Gar Apt /Quarters, Shed(s), Workshop
- Additional parcels included: 20592
- Parcel number: 13964
Construction
Type & style
- Home type: SingleFamily
- Architectural style: Other
- Property subtype: Single Family Residence
Materials
- Aluminum Siding, Cement Siding, Wood Siding
- Foundation: Block & Beam, Slab
- Roof: Metal
Condition
- New construction: No
- Year built: 1960
Utilities & green energy
- Sewer: Septic Tank
- Water: Public
Community & HOA
Community
- Subdivision: Lakewood Sec 5
Location
- Region: Trinity
Financial & listing details
- Price per square foot: $160/sqft
- Annual tax amount: $775
- Date on market: 10/2/2026
- Listing terms: Cash,Conventional,Investor,Texas Veterans Land Board
- Ownership: Full Ownership
- Road surface type: Asphalt, Concrete
Estimated market value
Not available
Estimated sales range
Not available
Not available
Price history
| Date | Event | Price |
|---|---|---|
| 10/2/2026 | Listed for sale | $94,900$160/sqft |
Source:  HAR #2688546 Report a problem HAR #2688546 Report a problem | ||
Public tax history
Tax history is unavailable.
Monthly payment
Est. payment
Payment breakdown
Explore the cost of this home by adjusting the details. Changes won't be saved.Climate risks
Neighborhood: 75862
Nearby schools
Schools provided by the listing agent
- Elementary: Lansberry Elementary School
- Middle: Trinity Junior High School
- High: Trinity High School
Source: HAR. This data may not be complete. We recommend contacting the local school district to confirm school assignments for this home.
Similar homes
- $99,0002 bd1 ba864 sqft145 Morrow St, Trinity, TX 75862For Sale
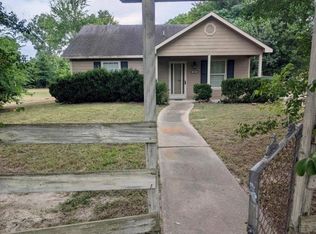 MLS ID #50367817, Mary Bauer, Logos Investment Properties & Real Estate. HAR
 - $95,0002 bd1 ba560 sqft127 Navaho Trl, Trinity, TX 75862For Sale
 MLS ID #16482938, Brandon Brewer, Real Broker, LLC. HAR
 - $105,0002 bd1 ba810 sqft107 Cypress St, Trinity, TX 75862For Sale
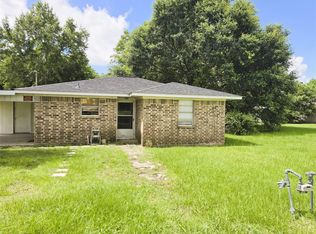 MLS ID #27580666, Maria Borrego, Walzel Properties - Conroe. HAR
 - $--2 bd1 ba816 sqft114 Paradise Hl, Trinity, TX 75862Auction
 Auction.com 1
