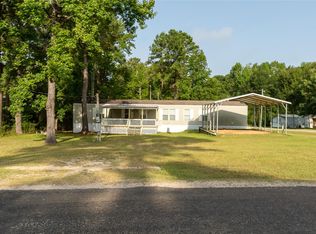
Enjoy Lake Living inside a gated, guard-attended community or just a weekend getaway, all of this for under $100K! Great opportunity to own land and a manufactured home, both fully owned and included in the sale. Relax in a peaceful, private setting with 24/7 security and access to the lake for boating/fishing with a dock and ramp. Subdivision amenities include community pool, clubhouse, basketball, putt putt, picnic area and playground. 2016 - Well maintained, one-owner home, ready for move in. Storage units are also included.
For sale
Price cut: $5K (8/12)
$84,000
352 Kingwood Dr, Trinity, TX 75862
2beds
840sqft
Manufactured Home
Built in 2016
3,998 Square Feet Lot
$-- Zestimate®
$100/sqft
$-- HOA
What's special
Well maintained one-owner homePicnic areaPutt puttCommunity pool
- 206 days
- 42
- 3
Zillow last checked:
Listing updated:
Listed by:
Michele Gordon TREC #0489987 832-387-0961,
HomeSmart
Source: HAR,MLS#: 28239731
Facts & features
Interior
Bedrooms & bathrooms
- Bedrooms: 2
- Bathrooms: 2
- Full bathrooms: 2
Rooms
- Room types: Family Room, Utility Room
Primary bedroom
- Level: First
- Area: 143
- Dimensions: 13x11
Bedroom
- Level: First
- Area: 117
- Dimensions: 13x9
Kitchen
- Level: First
- Area: 143
- Dimensions: 13x11
Living room
- Level: First
- Area: 182
- Dimensions: 13x14
Heating
- Electric
Cooling
- Ceiling Fan(s), Electric
Appliances
- Included: Electric Oven, Freestanding Oven, Electric Cooktop, Free-Standing Range, Dishwasher
- Laundry: Electric Dryer Hookup, Washer Hookup
Features
- 2 Bedrooms Down, All Bedrooms Down, En-Suite Bath, Primary Bed - 1st Floor, Split Plan, Walk-In Closet(s)
- Flooring: Carpet, Vinyl
- Windows: Insulated/Low-E windows, Window Coverings
- Has fireplace: No
Interior area
- Total structure area: 840
- Total interior livable area: 840 sqft
Property
Parking
- Parking features: Electric Gate, No Garage
Features
- Stories: 1
- Patio & porch: Covered, Patio/Deck, Porch
- Exterior features: Side Yard
- Fencing: None
Lot
- Size: 3,998 Square Feet
- Dimensions: 40 x 102
- Features: Back Yard, Cleared, Subdivided, 0 Up To 1/4 Acre
Details
- Additional structures: Shed(s)
- Additional parcels included: 54005
- Parcel number: 37320
Construction
Type & style
- Home type: MobileManufactured
- Architectural style: Traditional
- Property subtype: Manufactured Home
Materials
- Batts Insulation, Unknown
- Foundation: Block & Beam
- Roof: Composition
Condition
- New construction: No
- Year built: 2016
Utilities & green energy
- Sewer: Public Sewer
- Water: Public
Green energy
- Energy efficient items: Thermostat
Community & HOA
Community
- Subdivision: Harbor Point Sec H
HOA
- Has HOA: Yes
- Amenities included: Basketball Court, Beach Access, Boat Ramp, Clubhouse, Controlled Access, Park, Party Room, Picnic Area, Playground, RV Parking, Security, Sport Court
- HOA fee: $330 bi-annually
Location
- Region: Trinity
Financial & listing details
- Price per square foot: $100/sqft
- Tax assessed value: $34,075
- Annual tax amount: $559
- Date on market: 3/25/2026
- Listing terms: Cash,Investor,Other
- Exclusions: Washer And Dryer
- Ownership: Full Ownership
- Road surface type: Asphalt, Concrete
Estimated market value
Not available
Estimated sales range
Not available
Not available
Price history
| Date | Event | Price |
|---|---|---|
| 8/12/2026 | Price change | $84,000-5.6%$100/sqft |
Source:  HAR #28239731 Report a problem HAR #28239731 Report a problem | ||
| 7/5/2026 | Price change | $89,000-3.3%$106/sqft |
Source: HAR #28239731 Report a problem | ||
| 6/3/2026 | Price change | $92,000-3.2%$110/sqft |
Source: HAR #28239731 Report a problem | ||
| 4/29/2026 | Price change | $95,000-4%$113/sqft |
Source: HAR #28239731 Report a problem | ||
| 3/25/2026 | Listed for sale | $99,000$118/sqft |
Source: HAR #28239731 Report a problem | ||
Public tax history
| Year | Property taxes | Tax assessment |
|---|---|---|
| 2025 | $494 -9.6% | $34,075 -17.1% |
| 2024 | $546 +19.3% | $41,100 +20% |
| 2023 | $457 +13% | $34,250 +31.8% |
| 2022 | $405 +4% | $25,990 +7.7% |
| 2021 | $389 +2.4% | $24,133 +6.4% |
| 2020 | $380 +44.1% | $22,680 |
| 2018 | $264 | $22,680 |
| 2017 | -- | $22,680 |
Find assessor info on the county website
Monthly payment
Climate risks
Neighborhood: 75862
Nearby schools
Schools provided by the listing agent
- Elementary: Groveton Elementary School
- Middle: Groveton J H-H S
- High: Groveton J H-H S
Source: HAR. This data may not be complete. We recommend contacting the local school district to confirm school assignments for this home.
Similar homes
- $75,0003 bd2 ba744 sqft122 N Panuco Dr, Trinity, TX 75862For Sale
 MLS ID #93297900, Charles Miller, RE/MAX Lake Livingston. HAR
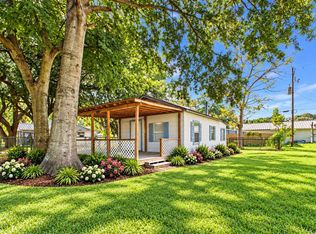
 - $108,0003 bd2 ba1.1k sqft651 Harbor Point Dr, Trinity, TX 75862For Sale
 MLS ID #80306926, Elisha Miller, All City Real Estate. HAR
 - $--1 bd1 ba1.1k sqft148 Willow Oak Dr, Trinity, TX 75862Auction
 ServiceLink Auction
 - $92,4002 bd2 ba1.1k sqft150 Jupiter Dr, Trinity, TX 75862For Sale
 MLS ID #2688546, Tami Heitzwebel, RE/MAX Universal. HAR
