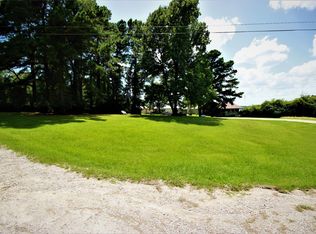
Escape to the serene beauty of Lake Livingston with this charming 1,680 sq. ft. retreat, perfectly situated on over an acre of land in the peaceful Barrett’s Landing community. Spanning three spacious lots (44, 46, & 47), this property offers a rare combination of privacy and breathtaking water views.
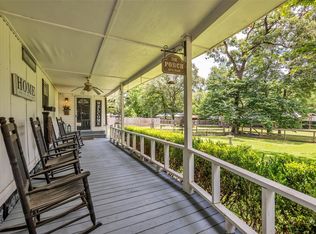
The home features an open-concept layout designed for comfort and natural light. Recent upgrades enhance the space, leading out to a generous deck—the perfect spot for morning coffee while watching the sun glisten off the lake. The expansive, tree-shaded grounds provide ample room for outdoor recreation, gardening, or adding a workshop.
Located just steps from the community boat ramp, you’ll enjoy immediate access to premier fishing and boating. Whether you're looking for a full-time residence or a weekend getaway, this property offers the best of lake-area living with towering pines and cool breezes. Don’t miss this opportunity for an affordable slice of Texas paradise!
For sale
$140,000
164 N Frank Rd, Trinity, TX 75862
2beds
1,680sqft
Single Family Residence
Built in 1985
1.06 Acres Lot
$-- Zestimate®
$83/sqft
$8/mo HOA
What's special
Spanning three spacious lotsGenerous deckBreathtaking water viewsExpansive tree-shaded grounds
- 5 days
- 303
- 13
Zillow last checked:
Listing updated:
Listed by:
Herbert Anderson TREC #0631478 936-234-5969,
US Realty Associates
Source: HAR,MLS#: 76227999
Facts & features
Interior
Bedrooms & bathrooms
- Bedrooms: 2
- Bathrooms: 2
- Full bathrooms: 2
Primary bedroom
- Level: First
- Area: 1
- Dimensions: 1x1
Bedroom
- Level: Second
- Area: 1
- Dimensions: 1x1
Heating
- Window Unit
Cooling
- Ceiling Fan(s), Window Unit(s)
Appliances
- Included: Convection Oven, Electric Oven, Oven, Electric Cooktop, Electric Range, Free-Standing Range
- Laundry: Electric Dryer Hookup, Washer Hookup
Features
- 1 Bedroom Up, 2 Primary Bedrooms, Primary Bed - 1st Floor, Split Plan
- Flooring: Carpet, Laminate, Wood
Interior area
- Total structure area: 1,680
- Total interior livable area: 1,680 sqft
Video & virtual tour
Property
Parking
- Total spaces: 6
- Parking features: Detached, Additional Parking, Workshop in Garage, Detached Carport
- Garage spaces: 2
- Carport spaces: 4
- Covered spaces: 6
Features
- Stories: 2
- Fencing: Back Yard
- Has view: Yes
- View description: Lake, River, Water
- Has water view: Yes
- Water view: Lake,River,Water
Lot
- Size: 1.06 Acres
- Features: Back Yard, Cleared, Wooded, 1 Up to 2 Acres
Details
- Additional structures: Shed(s), Workshop
- Additional parcels included: 29921,29924
- Parcel number: 29923
Construction
Type & style
- Home type: SingleFamily
- Architectural style: Traditional
- Property subtype: Single Family Residence
Materials
- Cement Siding
- Foundation: Slab
- Roof: Metal
Condition
- New construction: No
- Year built: 1985
Utilities & green energy
- Sewer: Septic Tank
- Water: Water District
Community & HOA
Community
- Subdivision: Barretts Landing
HOA
- Has HOA: Yes
- Amenities included: Boat Ramp
- HOA fee: $100 annually
Location
- Region: Trinity
Financial & listing details
- Price per square foot: $83/sqft
- Tax assessed value: $221,575
- Annual tax amount: $2,635
- Date on market: 9/6/2026
- Listing terms: Cash,Conventional,FHA,USDA Loan,VA Loan
- Exclusions: Tv’s
- Road surface type: Gravel, Shell
Estimated market value
Not available
Estimated sales range
Not available
$1,529/mo
Price history
| Date | Event | Price |
|---|---|---|
| 9/6/2026 | Listed for sale | $140,000$83/sqft |
Source:  HAR #76227999 Report a problem HAR #76227999 Report a problem | ||
| 9/5/2026 | Listing removed | $140,000$83/sqft |
Source: HAR #10747449 Report a problem | ||
| 8/28/2026 | Price change | $140,000-6.7%$83/sqft |
Source: HAR #10747449 Report a problem | ||
| 8/7/2026 | Price change | $150,000-2.9%$89/sqft |
Source: HAR #10747449 Report a problem | ||
| 7/24/2026 | Listed for sale | $154,500$92/sqft |
Source: HAR #10747449 Report a problem | ||
| 7/24/2026 | Listing removed | $154,500$92/sqft |
Source: HAR #12934409 Report a problem | ||
| 7/17/2026 | Price change | $154,500-0.3%$92/sqft |
Source: HAR #12934409 Report a problem | ||
| 5/27/2026 | Price change | $155,000-11.4%$92/sqft |
Source: HAR #12934409 Report a problem | ||
| 4/28/2026 | Listed for sale | $175,000$104/sqft |
Source: HAR #12934409 Report a problem | ||
Public tax history
| Year | Property taxes | Tax assessment |
|---|---|---|
| 2025 | -- | $198,355 +10% |
| 2024 | $1,716 +14.3% | $180,323 +10% |
| 2023 | $1,501 -23.5% | $163,930 +10% |
| 2022 | $1,964 +0.8% | $149,027 +10% |
| 2021 | $1,947 -7.8% | $135,479 -4.1% |
| 2020 | $2,113 +54.1% | $141,271 |
| 2018 | $1,371 | $141,271 |
| 2017 | -- | $141,271 +3.1% |
| 2016 | -- | $136,994 |
| 2015 | -- | $136,994 +16.5% |
| 2014 | -- | $117,554 |
| 2013 | -- | $117,554 -0.9% |
| 2012 | -- | $118,617 +79.7% |
| 2011 | -- | $66,003 |
| 2010 | -- | $66,003 +42.7% |
| 2009 | -- | $46,241 |
Find assessor info on the county website
Monthly payment
Est. payment
Payment breakdown
Explore the cost of this home by adjusting the details. Changes won't be saved.Climate risks
Neighborhood: 75862
Nearby schools
Schools provided by the listing agent
- Elementary: Groveton Elementary School
- Middle: Groveton J H-H S
- High: Groveton J H-H S
Source: HAR. This data may not be complete. We recommend contacting the local school district to confirm school assignments for this home.
Similar homes
- $150,0002 bd2 ba1.1k sqft448 Timber Bay Dr, Trinity, TX 75862For Sale
 MLS ID #46888035, Kimberly Augustine, Southern Star Realty. HAR
 - $139,9002 bd2 ba1k sqft188 Chrissy Ln, Trinity, TX 75862For Sale
 MLS ID #30216451, Jeri Gardner, JLA Realty. HAR
 - $175,0002 bd2 ba1.1k sqft392 Timber Bay Dr, Trinity, TX 75862For Sale
 MLS ID #53440028, Mary Kay Chaykoski, Southern Star Realty. HAR
 - $210,0003 bd2 ba1.3k sqft80 Indian Hbr, Trinity, TX 75862For Sale
 MLS ID #80871451, George Gallagher, Westwood Shores Real Estate. HAR
 - $119,9003 bd3 ba1.9k sqft125 Hunters Drive, Trinity, TX 75862For Sale
 MLS ID #175425, Kathryn B Boswell, Virdell Real Estate, LLC. HLMLS as distributed by MLS GRID
