Nestled in the sought-after gated community of Westwood Shores, this charming 3-bedroom, 2-bath home offers 1,454 sqft comfortable living space designed for both everyday living and weekend escapes.
Step inside to an inviting open-concept floor plan filled with natural light, creating a warm and welcoming atmosphere. The spacious living area flows seamlessly into the kitchen and dining space, making it perfect for entertaining family and friends. The split-bedroom layout provides added privacy, while the primary suite offers a relaxing retreat with its own ensuite bath. Enjoy peaceful mornings on the patio, a low-maintenance yard, and the security and amenities of one of Trinity's premier golf course communities.
Whether you're searching for your first home, a vacation getaway, or a place to enjoy , this home offers the perfect blend of comfort and convenience.
For sale
$169,900
7 Lazy Spgs, Trinity, TX 75862
3beds
1,454sqft
Single Family Residence
Built in 1990
7,148 Square Feet Lot
$166,700 Zestimate®
$117/sqft
$229/mo HOA
What's special
Low-maintenance yardFilled with natural lightInviting open-concept floor plan
- 31 days
- 425
- 35
Likely to sell faster than
Zillow last checked:
Listing updated:
Listed by:
Teresa Hill TREC #0757146 936-777-5077,
Hill McCray Realty Group
Source: HAR,MLS#: 47323750
Facts & features
Interior
Bedrooms & bathrooms
- Bedrooms: 3
- Bathrooms: 2
- Full bathrooms: 2
Rooms
- Room types: Family Room
Primary bedroom
- Level: First
- Area: 156
- Dimensions: 13x12
Bedroom
- Level: First
- Area: 120
- Dimensions: 12x10
Bedroom
- Level: First
- Area: 88
- Dimensions: 11x8
Family room
- Level: First
- Area: 216
- Dimensions: 12x18
Heating
- Electric
Cooling
- Ceiling Fan(s), Electric
Appliances
- Included: Disposal, Electric Oven, Oven, Microwave, Electric Cooktop, Dishwasher
Features
- High Ceilings
- Flooring: Carpet, Vinyl
- Windows: Window Coverings
Interior area
- Total structure area: 1,454
- Total interior livable area: 1,454 sqft
Property
Parking
- Total spaces: 2
- Parking features: Attached, Garage Door Opener
- Attached garage spaces: 2
Features
- Stories: 1
Lot
- Size: 7,148 Square Feet
- Features: Back Yard, Cleared, Near Golf Course, Subdivided, 0 Up To 1/4 Acre
Details
- Parcel number: 25767
Construction
Type & style
- Home type: SingleFamily
- Architectural style: Traditional
- Property subtype: Single Family Residence
Materials
- Brick, Wood Siding
- Foundation: Slab
- Roof: Composition
Condition
- New construction: No
- Year built: 1990
Utilities & green energy
- Water: Water District
Community & HOA
Community
- Subdivision: Westwood Shores Sec 7
HOA
- Has HOA: Yes
- HOA fee: $2,748 annually
Location
- Region: Trinity
Financial & listing details
- Price per square foot: $117/sqft
- Tax assessed value: $188,529
- Annual tax amount: $4,200
- Date on market: 8/25/2026
- Listing terms: Cash,Conventional,FHA,VA Loan
Estimated market value
$166,700
$158,000 - $175,000
$1,583/mo
Price history
| Date | Event | Price |
|---|---|---|
| 8/25/2026 | Listed for sale | $169,900+21.4%$117/sqft |
Source:  HAR #47323750 Report a problem HAR #47323750 Report a problem | ||
| 11/1/2018 | Listing removed | $139,900$96/sqft |
Source: Homes Of Huntsville, Inc #83873186 Report a problem | ||
| 9/24/2018 | Listed for sale | $139,900$96/sqft |
Source: Homes Of Huntsville, Inc #83873186 Report a problem | ||
| 9/19/2018 | Pending sale | $139,900$96/sqft |
Source: Homes Of Huntsville, Inc #83873186 Report a problem | ||
| 9/8/2018 | Listed for sale | $139,900$96/sqft |
Source: Homes Of Huntsville, Inc #83873186 Report a problem | ||
| 7/30/2018 | Pending sale | $139,900$96/sqft |
Source: Homes Of Huntsville, Inc #83873186 Report a problem | ||
| 7/19/2018 | Listed for sale | $139,900$96/sqft |
Source: Homes Of Huntsville, Inc #83873186 Report a problem | ||
Public tax history
| Year | Property taxes | Tax assessment |
|---|---|---|
| 2025 | $2,181 +3.6% | $188,529 +1.6% |
| 2024 | $2,105 +1.5% | $185,625 +10% |
| 2023 | $2,074 -30.1% | $168,750 +10% |
| 2022 | $2,968 +1.8% | $153,409 +10% |
| 2021 | $2,915 +0.5% | $139,463 +8% |
| 2020 | $2,900 +92.5% | $129,076 +26.5% |
| 2018 | $1,506 | $102,016 |
| 2017 | -- | $102,016 |
| 2016 | -- | $102,016 +13.6% |
| 2015 | -- | $89,818 |
| 2014 | -- | $89,818 |
| 2013 | -- | $89,818 -9.3% |
| 2012 | -- | $99,076 +1.5% |
| 2011 | -- | $97,643 |
Find assessor info on the county website
Monthly payment
Est. payment
Payment breakdown
Explore the cost of this home by adjusting the details. Changes won't be saved.Climate risks
Neighborhood: Westwood Shores
Nearby schools
Schools provided by the listing agent
- Elementary: Lansberry Elementary School
- Middle: Trinity Junior High School
- High: Trinity High School
Source: HAR. This data may not be complete. We recommend contacting the local school district to confirm school assignments for this home.
Similar homes
- $175,0002 bd2 ba1.5k sqft281 Broadmoor Dr, Trinity, TX 75862For Sale
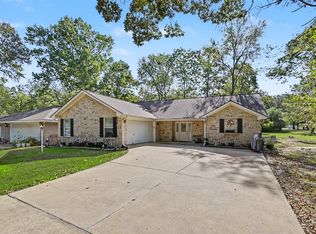 MLS ID #95309242, George Gallagher, Westwood Shores Real Estate. HAR
 - $169,9003 bd2 ba1.5k sqft169 W Sunset Dr, Trinity, TX 75862For Sale
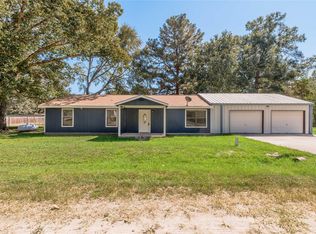 MLS ID #86875413, Donna Pinon, Keller Williams Advantage Realty. HAR
 - $174,0002 bd2 ba1.2k sqft5 Top Flite Ln, Trinity, TX 75862For Sale
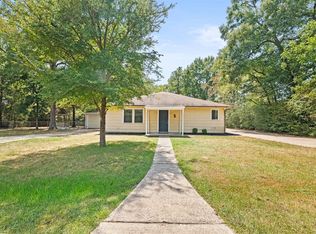 MLS ID #31947017, Maloree Reed, Premier Property Group. HAR
 - $218,0003 bd2 ba1.5k sqft268 Deep Spgs, Trinity, TX 75862For Sale
 MLS ID #54242661, George Gallagher, Westwood Shores Real Estate. HAR
