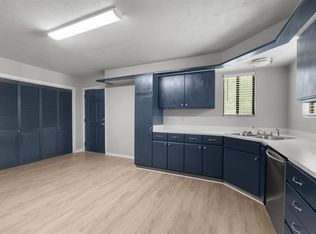
Beautiful & Charming custom-built Home in Westwood Shores, across from the golf course. Features 3 bedrooms, 2 baths, carport, covered porch, and 9' ceilings. Primary bedroom has been enlarged & walk in Closet, living room and separate dining room, & utility room has door leading to back porch/yard. Light & Bright Kitchen, Side Door in dining room that leads to side yard/. Westwood Shores offers; 24 Hr manned gate, newly renovated swimming pool, newly built fitness center, 18-hole golf course, Club house with 19th Hole Grill, plus many more facilities & activities. Great patio/garden style home.
For sale
Price cut: $2.4K (10/1)
$157,500
50 Westlake W, Trinity, TX 75862
3beds
1,126sqft
Single Family Residence
Built in 2024
4,356 Square Feet Lot
$155,100 Zestimate®
$140/sqft
$229/mo HOA
What's special
Newly renovated swimming poolSeparate dining roomCovered porchLight and bright kitchen
- 36 days
- 183
- 5
Likely to sell faster than
Zillow last checked:
Listing updated:
Listed by:
George Gallagher TREC #0289255 936-594-1234,
Westwood Shores Real Estate
Source: HAR,MLS#: 82296290
Facts & features
Interior
Bedrooms & bathrooms
- Bedrooms: 3
- Bathrooms: 2
- Full bathrooms: 2
Primary bedroom
- Level: First
- Area: 156
- Dimensions: 13x12
Bedroom
- Level: First
- Area: 110
- Dimensions: 10x11
Bedroom
- Level: First
- Area: 110
- Dimensions: 10x11
Heating
- Electric
Cooling
- Ceiling Fan(s), Electric
Appliances
- Included: Disposal, Refrigerator, Electric Oven, Freestanding Oven, Microwave, Electric Range, Free-Standing Range, Dishwasher
- Laundry: Electric Dryer Hookup, Washer Hookup
Features
- All Bedrooms Down, Walk-In Closet(s)
Interior area
- Total structure area: 1,126
- Total interior livable area: 1,126 sqft
Property
Parking
- Total spaces: 1
- Parking features: Attached Carport
- Carport spaces: 1
Features
- Stories: 1
- Patio & porch: Covered, Porch
Lot
- Size: 4,356 Square Feet
- Features: Back Yard, Cul-De-Sac, Near Golf Course, Patio Lot, 0 Up To 1/4 Acre
Details
- Parcel number: 12210
Construction
Type & style
- Home type: SingleFamily
- Architectural style: Traditional
- Property subtype: Single Family Residence
Materials
- Cement Siding, Other
- Foundation: Slab
- Roof: Composition
Condition
- New construction: No
- Year built: 2024
Details
- Builder name: Constantine homes llc
Utilities & green energy
- Sewer: Public Sewer
- Water: Water District
Community & HOA
Community
- Subdivision: Westwood Shores
HOA
- Has HOA: Yes
- Amenities included: Boat Ramp, Clubhouse, Controlled Access, Fitness Center, Golf Course, Playground, Pond, Pool, RV/Boat Storage
- HOA fee: $2,748 annually
Location
- Region: Trinity
Financial & listing details
- Price per square foot: $140/sqft
- Date on market: 9/5/2026
- Listing terms: Cash,Conventional
- Road surface type: Asphalt
Estimated market value
$155,100
$147,000 - $163,000
$1,421/mo
Price history
| Date | Event | Price |
|---|---|---|
| 10/1/2026 | Price change | $157,500-1.5%$140/sqft |
Source:  HAR #82296290 Report a problem HAR #82296290 Report a problem | ||
| 9/5/2026 | Listed for sale | $159,900+1.3%$142/sqft |
Source: HAR #82296290 Report a problem | ||
| 8/30/2026 | Listing removed | $157,900$140/sqft |
Source: HAR #9582936 Report a problem | ||
| 5/29/2026 | Price change | $157,900-1.3%$140/sqft |
Source: HAR #9582936 Report a problem | ||
| 3/21/2026 | Listed for sale | $159,900-5.9%$142/sqft |
Source: HAR #70371304 Report a problem | ||
| 4/19/2025 | Price change | $169,900-2.9%$151/sqft |
Source: HAR #17383199 Report a problem | ||
| 3/21/2025 | Price change | $174,900-2.2%$155/sqft |
Source: HAR #17383199 Report a problem | ||
| 3/14/2025 | Price change | $178,900-0.6%$159/sqft |
Source: HAR #17383199 Report a problem | ||
| 10/1/2024 | Listed for sale | $179,900-2.7%$160/sqft |
Source: HAR #17383199 Report a problem | ||
| 3/27/2024 | Listed for sale | $184,900$164/sqft |
Source: HAR #17383199 Report a problem | ||
Public tax history
Tax history is unavailable.
Monthly payment
Est. payment
Payment breakdown
Explore the cost of this home by adjusting the details. Changes won't be saved.Climate risks
Neighborhood: Westwood Shores
Nearby schools
Schools provided by the listing agent
- Elementary: Lansberry Elementary School
- Middle: Trinity Junior High School
- High: Trinity High School
Source: HAR. This data may not be complete. We recommend contacting the local school district to confirm school assignments for this home.
Similar homes

- $159,0002 bd2 ba1.2k sqft5 Top Flite Ln, Trinity, TX 75862For Sale
 MLS ID #31947017, Maloree Reed, Premier Property Group. HAR
 - $145,0003 bd3 ba1.3k sqft77 High Mdw, Trinity, TX 75862For Sale
 MLS ID #16152973, David Whiteman, Pinnacle Realty Advisors. HAR
 - $169,9003 bd2 ba1.4k sqft7 Lazy Spgs, Trinity, TX 75862For Sale
 MLS ID #47323750, Teresa Hill, Hill McCray Realty Group. HAR
 - $159,0003 bd3 ba1.4k sqft170 W Crk, Trinity, TX 75862For Sale
 MLS ID #11386139, Lisa Grimes, Century 21 Olympian Brazoria. HAR
