Your private oasis awaits: staycation perfection year-round."Where everyday feels like a getaway."
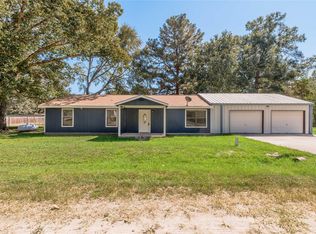
This charming home offering a warm cottage-style feel from the moment you walk through the door.
Completely renovated. Individual mini-split heating and cooling systems have been installed in every room, Large windows and skylights fill the home with natural light, creating a bright and inviting atmosphere.
Enjoy your choice of two private balconies, perfect for relaxing and taking in the peaceful surroundings. Situated on a quiet cul-de-sac, this home offers one of the largest yards in the neighborhood, providing plenty of space for outdoor entertaining.
Community offers lake activities, 24/7 Access Control,Golf Course, Clubhouse, ProShop, 19th Hole Bar & Grill, Swimming Pool, Tennis Courts, Fitness Center, Banquet Facility, Community Clubs and Activities, 9 Interior Lakes, Marina and Launch Ramp, MiniatureGolf and a reciprocal agreement with Marina Village Resort and Campgrounds.
For sale
Price cut: $10K (8/30)
$215,000
175 Pine Arbor, Trinity, TX 75862
3beds
1,477sqft
Single Family Residence
Built in 1993
8,942 Square Feet Lot
$211,200 Zestimate®
$146/sqft
$219/mo HOA
What's special
Warm cottage-style feelBright and inviting atmosphereCompletely renovated
- 82 days
- 156
- 12
Zillow last checked:
Listing updated:
Listed by:
Yessica Martinez TREC #0754198 409-256-9626,
Fiv Realty Co Texas LLC
Source: HAR,MLS#: 86499158
Facts & features
Interior
Bedrooms & bathrooms
- Bedrooms: 3
- Bathrooms: 2
- Full bathrooms: 2
Rooms
- Room types: Utility Room
Primary bedroom
- Level: First
- Area: 306
- Dimensions: 18X17
Bedroom
- Level: First
- Area: 255
- Dimensions: 17X15
Bedroom
- Level: Second
- Area: 144
- Dimensions: 12X12
Game room
- Level: Second
- Area: 144
- Dimensions: 12X12
Heating
- Other
Cooling
- Ceiling Fan(s), Other
Appliances
- Included: Electric Oven, Microwave, Electric Range
- Laundry: Electric Dryer Hookup, Washer Hookup
Features
- High Ceilings, 2 Bedrooms Down, En-Suite Bath, Primary Bed - 1st Floor, Walk-In Closet(s)
- Flooring: Laminate
Interior area
- Total structure area: 1,477
- Total interior livable area: 1,477 sqft
Property
Features
- Stories: 2
- Patio & porch: Patio/Deck, Porch
- Fencing: Back Yard
Lot
- Size: 8,942 Square Feet
- Features: Cleared, Cul-De-Sac, Near Golf Course, 1/4 Up to 1/2 Acre
Details
- Parcel number: 16363
Construction
Type & style
- Home type: SingleFamily
- Architectural style: Traditional
- Property subtype: Single Family Residence
Materials
- Cement Siding, Wood Siding
- Foundation: Slab
- Roof: Metal
Condition
- New construction: No
- Year built: 1993
Utilities & green energy
- Water: Water District
Community & HOA
Community
- Subdivision: Westwood Shores
HOA
- Has HOA: Yes
- Amenities included: Clubhouse, Fitness Center, Golf Course, Marina, Pool, Security, Tennis Court(s)
- HOA fee: $219 monthly
Location
- Region: Trinity
Financial & listing details
- Price per square foot: $146/sqft
- Tax assessed value: $173,923
- Annual tax amount: $2,171
- Date on market: 7/2/2026
- Listing terms: Cash,Conventional,FHA,Investor,Owner Will Carry,USDA Loan,VA Loan
- Road surface type: Gravel
Estimated market value
$211,200
$201,000 - $222,000
$1,968/mo
Price history
| Date | Event | Price |
|---|---|---|
| 8/30/2026 | Price change | $215,000-4.4%$146/sqft |
Source:  HAR #86499158 Report a problem HAR #86499158 Report a problem | ||
| 7/2/2026 | Listed for sale | $225,000$152/sqft |
Source: HAR #86499158 Report a problem | ||
| 6/1/2023 | Listing removed | -- |
Source: HAR #79270139 Report a problem | ||
| 4/11/2023 | Listed for sale | $225,000$152/sqft |
Source: HAR #79270139 Report a problem | ||
| 6/15/2022 | Listing removed | -- |
Source: HAR #33043358 Report a problem | ||
| 6/10/2022 | Pending sale | $225,000$152/sqft |
Source: HAR #33043358 Report a problem | ||
| 6/7/2022 | Price change | $225,000+1.4%$152/sqft |
Source: HAR #33043358 Report a problem | ||
| 4/27/2022 | Pending sale | $222,000$150/sqft |
Source: HAR #33043358 Report a problem | ||
| 4/15/2022 | Listed for sale | $222,000$150/sqft |
Source: HAR #33043358 Report a problem | ||
Public tax history
| Year | Property taxes | Tax assessment |
|---|---|---|
| 2025 | $2,197 -12.8% | $173,923 +0.2% |
| 2024 | $2,519 -0.7% | $173,545 +5.7% |
| 2023 | $2,538 +82.4% | $164,177 +119.1% |
| 2022 | $1,392 -4.3% | $74,917 +10% |
| 2021 | $1,455 +6.8% | $68,106 +7.8% |
| 2020 | $1,362 +43.6% | $63,154 +13.3% |
| 2018 | $949 | $55,728 |
| 2017 | -- | $55,728 |
| 2016 | -- | $55,728 -25.9% |
| 2015 | -- | $75,162 |
| 2014 | -- | $75,162 |
| 2013 | -- | $75,162 |
| 2012 | -- | $75,162 -2.5% |
| 2011 | -- | $77,122 |
Find assessor info on the county website
Monthly payment
Est. payment
Payment breakdown
Explore the cost of this home by adjusting the details. Changes won't be saved.Climate risks
Neighborhood: Westwood Shores
Nearby schools
Schools provided by the listing agent
- Elementary: Lansberry Elementary School
- Middle: Trinity Junior High School
- High: Trinity High School
Source: HAR. This data may not be complete. We recommend contacting the local school district to confirm school assignments for this home.

Similar homes
- $210,0003 bd2 ba1.3k sqft80 Indian Hbr, Trinity, TX 75862For Sale
 MLS ID #80871451, George Gallagher, Westwood Shores Real Estate. HAR
 - $218,0003 bd2 ba1.5k sqft268 Deep Spgs, Trinity, TX 75862For Sale
 MLS ID #54242661, George Gallagher, Westwood Shores Real Estate. HAR
 - $169,9003 bd2 ba1.5k sqft169 W Sunset Dr, Trinity, TX 75862For Sale
 MLS ID #86875413, Donna Pinon, Keller Williams Advantage Realty. HAR
 - $169,9003 bd2 ba1.4k sqft7 Lazy Spgs, Trinity, TX 75862For Sale
 MLS ID #47323750, Teresa Hill, Hill McCray Realty Group. HAR
