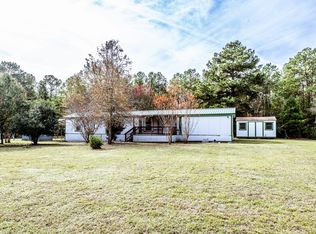
Check out this one of a kind home in the Lakewood community, located on Lake Livingston. This 3 bedroom, 2 bathroom home sits on stilts and has never been flooded. The first level offers so much potential and is equipped with power and closed in with fencing. There is a cargo lift/elevator or stairs that can take you to the main home level. You are welcomed with a large covered patio in the front and another covered and screened in patio in the back that is tranquil and perfect for relaxing. Inside, the open concept floor plan makes for easy living. The primary bedroom offers an en-suite bathroom. All rooms are spacious with newly installed carpet. Updates include Generac Generator, PEX waterline, new ductwork, on demand tankless water heater, 2026 A/C , metal fencing. The storage building sits on a 12x16 slab and provides extra storage. Washer, dryer, refrigerator stay. Community offers gated entry, boat ramp, and picnic area. Come see what Lakewood has to offer! Low taxes!
For sale
$178,000
139 W Enchantment Dr, Trinity, TX 75862
3beds
1,050sqft
Single Family Residence
Built in 1975
0.56 Acres Lot
$168,600 Zestimate®
$170/sqft
$-- HOA
What's special
Open concept floor planLocated on lake livingstonHome sits on stiltsMetal fencing
- 379 days
- 183
- 8
Zillow last checked:
Listing updated:
Listed by:
Patricia Matthews TREC #0619424 936-662-2623,
Century 21 Realty Partners
Source: HAR,MLS#: 27223995
Facts & features
Interior
Bedrooms & bathrooms
- Bedrooms: 3
- Bathrooms: 2
- Full bathrooms: 2
Bedroom
- Level: First
- Area: 120
- Dimensions: 12x10
Bedroom
- Level: First
- Area: 168
- Dimensions: 12x14
Bedroom
- Level: First
- Area: 120
- Dimensions: 12x10
Living room
- Level: First
- Area: 196
- Dimensions: 14x14
Heating
- Electric
Cooling
- Electric
Appliances
- Included: Water Heater, Dryer, Refrigerator, Washer, Gas Oven, Microwave, Gas Range
- Laundry: Electric Dryer Hookup, Washer Hookup
Features
- Elevator, En-Suite Bath
- Flooring: Carpet, Laminate
Interior area
- Total structure area: 1,050
- Total interior livable area: 1,050 sqft
Property
Parking
- Total spaces: 2
- Parking features: Additional Parking, Boat, RV Access/Parking, Detached Carport
- Carport spaces: 2
Features
- Stories: 2
- Patio & porch: Covered, Patio/Deck, Porch, Screened
- Exterior features: Back Green Space, Balcony, Side Yard
- Fencing: Back Yard,Full
Lot
- Size: 0.56 Acres
- Features: Back Yard, Subdivided, 1/2 Up to 1 Acre
Details
- Additional structures: Shed(s)
- Parcel number: 19858
Construction
Type & style
- Home type: SingleFamily
- Architectural style: Other
- Property subtype: Single Family Residence
Materials
- Wood Siding
- Foundation: Raised
- Roof: Composition
Condition
- New construction: No
- Year built: 1975
Utilities & green energy
- Sewer: Septic Tank
- Water: Public
Community & HOA
Community
- Subdivision: Lakewood Sec 3
HOA
- Amenities included: Boat Ramp, Picnic Area, Playground
Location
- Region: Trinity
Financial & listing details
- Price per square foot: $170/sqft
- Tax assessed value: $114,175
- Annual tax amount: $1,767
- Date on market: 9/30/2025
- Listing terms: Cash,Conventional,FHA,USDA Loan,VA Loan
- Road surface type: Asphalt
Estimated market value
$168,600
$160,000 - $177,000
$1,049/mo
Price history
| Date | Event | Price |
|---|---|---|
| 9/11/2026 | Listed for sale | $178,000-0.6%$170/sqft |
Source:  HAR #27223995 Report a problem HAR #27223995 Report a problem | ||
| 9/30/2025 | Listed for sale | $179,000$170/sqft |
Source: HAR #27223995 Report a problem | ||
Public tax history
| Year | Property taxes | Tax assessment |
|---|---|---|
| 2025 | $1,767 +14.3% | $114,175 +14.3% |
| 2024 | $1,546 +2.1% | $99,854 +3.7% |
| 2023 | $1,514 -6.8% | $96,266 +7.3% |
| 2022 | $1,625 +15.9% | $89,746 +20.8% |
| 2021 | $1,402 +7.6% | $74,306 +7.6% |
| 2020 | $1,303 +82.9% | $69,072 +8.2% |
| 2018 | $712 | $63,839 +26.6% |
| 2017 | -- | $50,409 |
| 2016 | -- | $50,409 |
| 2015 | -- | $50,409 |
| 2014 | -- | $50,409 |
| 2013 | -- | $50,409 +2% |
| 2012 | -- | $49,404 |
| 2011 | -- | $49,404 |
Find assessor info on the county website
Monthly payment
Est. payment
Payment breakdown
Explore the cost of this home by adjusting the details. Changes won't be saved.Climate risks
Neighborhood: 75862
Nearby schools
Schools provided by the listing agent
- Elementary: Lansberry Elementary School
- Middle: Trinity Junior High School
- High: Trinity High School
Source: HAR. This data may not be complete. We recommend contacting the local school district to confirm school assignments for this home.


Similar homes
- $175,0002 bd2 ba1.1k sqft392 Timber Bay Dr, Trinity, TX 75862For Sale
 MLS ID #53440028, Mary Kay Chaykoski, Southern Star Realty. HAR
 - $149,0003 bd2 ba1.2k sqft400 Marina Dr, Trinity, TX 75862For Sale
 MLS ID #16603479, Jon Strong, RE/MAX Prime Properties. HAR
 - $150,0002 bd2 ba1.1k sqft448 Timber Bay Dr, Trinity, TX 75862For Sale
 MLS ID #46888035, Kimberly Augustine, Southern Star Realty. HAR
 - $199,0003 bd2 ba1.1k sqft405 Peacock Path, Trinity, TX 75862For Sale
 MLS ID #38740994, Mary Pendleton-Brown, Keller Williams Advantage Realty. HAR
