This charming 2-story home offers 678 square feet of potential and is ready for someone with a vision to bring it back to life. Featuring 2 bedrooms and 1 bathroom, this property includes a screened-in porch perfect for enjoying your morning coffee or relaxing in the evenings. The attached carport provides laundry hookups and a convenient storage closet for extra space. Whether you're looking for a weekend retreat, rental investment, or a fixer-upper to make your own, this property offers an affordable opportunity in a desirable recreational area. Bring your tools and imagination!
For sale
Price cut: $10K (11/6)
$110,000
26625 Quail Ct, Huntsville, TX 77320
2beds
678sqft
Single Family Residence
Built in 1977
5,000 Square Feet Lot
$-- Zestimate®
$162/sqft
$75/mo HOA
What's special
Attached carportLaundry hookups
- 172 days
- 98
- 4
Zillow last checked:
Listing updated:
Listed by:
Jessica Preuss TREC #0620119 936-445-0994,
JLA Realty
Source: HAR,MLS#: 27662976
Facts & features
Interior
Bedrooms & bathrooms
- Bedrooms: 2
- Bathrooms: 1
- Full bathrooms: 1
Bedroom
- Level: Second
- Area: 100
- Dimensions: 10x10
Bedroom
- Level: Second
- Area: 130
- Dimensions: 13x10
Dining room
- Level: First
- Area: 91
- Dimensions: 7x13
Kitchen
- Level: First
- Area: 42
- Dimensions: 7x6
Living room
- Level: First
- Area: 169
- Dimensions: 13x13
Heating
- Window Unit
Cooling
- Window Unit(s)
Appliances
- Included: Dryer, Refrigerator, Washer, Electric Oven, Electric Range, Free-Standing Range
- Laundry: Electric Dryer Hookup, Washer Hookup
Features
- 2 Bedrooms Up
- Flooring: Carpet, Laminate, Tile
- Number of fireplaces: 1
- Fireplace features: Wood Burning
Interior area
- Total structure area: 678
- Total interior livable area: 678 sqft
Property
Parking
- Total spaces: 2
- Parking features: Detached Carport
- Carport spaces: 2
Features
- Stories: 2
- Patio & porch: Patio/Deck
Lot
- Size: 5,000 Square Feet
- Features: Back Yard, Subdivided, 0 Up To 1/4 Acre
Details
- Additional structures: Shed(s)
- Parcel number: 66148
Construction
Type & style
- Home type: SingleFamily
- Architectural style: Traditional
- Property subtype: Single Family Residence
Materials
- Vinyl Siding
- Foundation: Slab
- Roof: Composition
Condition
- New construction: No
- Year built: 1977
Utilities & green energy
- Sewer: Public Sewer
- Water: Public, Water District
Community & HOA
Community
- Subdivision: Waterwood Greentree Vill #11a
HOA
- Has HOA: Yes
- HOA fee: $900 annually
Location
- Region: Huntsville
Financial & listing details
- Price per square foot: $162/sqft
- Tax assessed value: $117,800
- Annual tax amount: $2,322
- Date on market: 6/1/2026
- Listing terms: Cash,Conventional
- Ownership: Full Ownership
- Road surface type: Asphalt
Estimated market value
Not available
Estimated sales range
Not available
$993/mo
Price history
| Date | Event | Price |
|---|---|---|
| 11/6/2026 | Price change | $110,000-8.3%$162/sqft |
Source:  HAR #27662976 Report a problem | ||
| 6/1/2026 | Listed for sale | $120,000+165.2%$177/sqft |
Source: HAR #27662976 Report a problem | ||
| 9/1/2018 | Listing removed | $45,256$67/sqft |
Source: Auction.com Report a problem | ||
| 8/28/2018 | Listed for sale | -- |
Source: Auction.com Report a problem | ||
Public tax history
| Year | Property taxes | Tax assessment |
|---|---|---|
| 2026 | -- | $117,800 -1.8% |
| 2025 | $2,442 +19% | $119,900 +19.5% |
| 2024 | $2,051 +14% | $100,320 +20% |
| 2023 | $1,800 -3% | $83,600 +3.3% |
| 2022 | $1,855 +5.5% | $80,950 +8.9% |
| 2021 | $1,758 +11.4% | $74,310 +16.3% |
| 2020 | $1,577 +8.1% | $63,900 +11.4% |
| 2019 | $1,459 | $57,340 -2% |
| 2017 | -- | $58,540 +28.7% |
| 2016 | -- | $45,490 |
| 2015 | -- | $45,490 |
| 2014 | -- | $45,490 |
| 2013 | -- | $45,490 |
| 2012 | -- | $45,490 -0.3% |
| 2011 | -- | $45,640 -1.9% |
| 2010 | -- | $46,520 |
| 2009 | -- | $46,520 |
| 2008 | -- | $46,520 +4.8% |
| 2007 | -- | $44,400 |
Find assessor info on the county website
Monthly payment
Est. payment
Payment breakdown
Explore the cost of this home by adjusting the details. Changes won't be saved.Climate risks
Neighborhood: 77320
Nearby schools
Schools provided by the listing agent
- Elementary: James Street Elementary School
- Middle: Lincoln Junior High School
- High: Coldspring-Oakhurst High School
Source: HAR. This data may not be complete. We recommend contacting the local school district to confirm school assignments for this home.


Similar homes
- $107,0002 bd1 ba760 sqft28604 Magnolia Ct, Huntsville, TX 77320For Sale
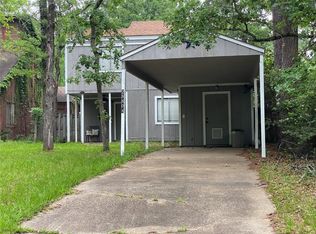 MLS ID #23169501, Melanie Cook, Palmer Real Estate. HAR
- $99,7882 bd1 ba688 sqft26608 Quail Ct, Huntsville, TX 77320For Sale
 MLS ID #47568115, Brant Phillips, eXp Realty LLC. HAR
- $112,0002 bd2 ba932 sqft28612 Rantoul Ct, Huntsville, TX 77320For Sale
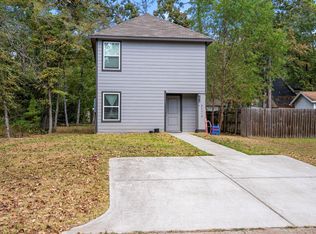 MLS ID #55035195, Christal Amboree, JLA Realty. HAR
- $139,9002 bd1 ba720 sqft28625 Magnolia Ct, Huntsville, TX 77320For Sale
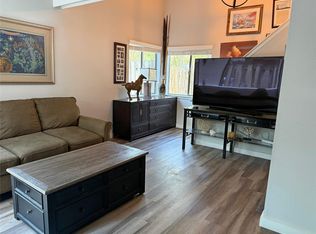 MLS ID #82805135, Dorothy Roberts, Creekwood Realty. HAR
