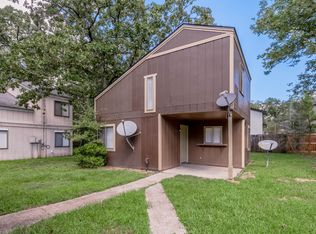
Tucked away at the end of a quiet cul-de-sac, this charming Waterwood home offers a unique layout, inviting spaces, and great personality! The 1st floor is designed for everyday living & entertaining, while the bedrooms & Jack-and-Jill style bath are privately situated upstairs. A cute sunroom provides the perfect spot for morning coffee, reading, plants, or a cozy sitting area. Step outside to the rock patio seating area or follow the covered walkway to the dog-run style carport. Here you'll find additional storage, a golf cart garage, and a convenient laundry room with a half bath—perfect for guests, outdoor gatherings, or coming in from a day of activities. Located in Waterwood, a peaceful golf course community near Lake Livingston, residents enjoy access to community amenities including the pool, park, pavilion, and neighborhood golf course. Its tucked-away location, flexible spaces, golf cart storage, & unique character, this home is ready for someone to make it their own!
For sale
$142,000
26629 Primrose Ct, Huntsville, TX 77320
2beds
916sqft
Single Family Residence
Built in 1978
5,000 Square Feet Lot
$137,200 Zestimate®
$155/sqft
$75/mo HOA
What's special
Unique layoutCute sunroomDog-run style carportGolf cart garageInviting spacesQuiet cul-de-sacCovered walkway
- 53 days
- 176
- 18
Zillow last checked:
Listing updated:
Listed by:
Ella Stevens TREC #0851857 936-499-1355,
Palmer Real Estate
Source: HAR,MLS#: 22279359
Facts & features
Interior
Bedrooms & bathrooms
- Bedrooms: 2
- Bathrooms: 2
- Full bathrooms: 1
- 1/2 bathrooms: 1
Primary bedroom
- Level: Second
- Area: 150
- Dimensions: 10x15
Bedroom
- Level: Second
- Area: 100
- Dimensions: 10x10
Kitchen
- Level: First
- Area: 100
- Dimensions: 10x10
Living room
- Level: First
- Area: 240
- Dimensions: 12x20
Primary bath
- Level: Second
- Area: 45
- Dimensions: 5x9
Sunroom
- Level: First
- Area: 100
- Dimensions: 10x10
Heating
- Electric
Cooling
- Electric
Appliances
- Laundry: Electric Dryer Hookup, Washer Hookup
Features
- 2 Bedrooms Up
Interior area
- Total structure area: 916
- Total interior livable area: 916 sqft
Property
Parking
- Total spaces: 1
- Parking features: Garage
- Attached garage spaces: 1
Features
- Stories: 2
Lot
- Size: 5,000 Square Feet
- Features: Cul-De-Sac, 0 Up To 1/4 Acre
Details
- Parcel number: 66165
Construction
Type & style
- Home type: SingleFamily
- Architectural style: Contemporary
- Property subtype: Single Family Residence
Materials
- Vinyl Siding
- Foundation: Slab
- Roof: Composition
Condition
- New construction: No
- Year built: 1978
Utilities & green energy
- Water: Water District
Community & HOA
Community
- Subdivision: Waterwood Greentree Vill
HOA
- Has HOA: Yes
- Amenities included: Boat Dock, Boat Ramp, Golf Course, Paid Patrol, Playground, Pool
- HOA fee: $900 annually
Location
- Region: Huntsville
Financial & listing details
- Price per square foot: $155/sqft
- Tax assessed value: $139,160
- Annual tax amount: $2,549
- Date on market: 8/28/2026
- Listing terms: Conventional,FHA
Estimated market value
$137,200
$130,000 - $144,000
$1,038/mo
Price history
| Date | Event | Price |
|---|---|---|
| 8/28/2026 | Listed for sale | $142,000-4.7%$155/sqft |
Source:  HAR #22279359 Report a problem HAR #22279359 Report a problem | ||
| 9/13/2022 | Listing removed | -- |
Source: HAR #68193671 Report a problem | ||
| 8/9/2022 | Pending sale | $149,000$163/sqft |
Source: HAR #68193671 Report a problem | ||
| 7/30/2022 | Listed for sale | $149,000$163/sqft |
Source: HAR #68193671 Report a problem | ||
| 7/26/2022 | Pending sale | $149,000$163/sqft |
Source: HAR #68193671 Report a problem | ||
| 7/13/2022 | Price change | $149,000-6%$163/sqft |
Source: HAR #68193671 Report a problem | ||
| 6/30/2022 | Listed for sale | $158,500$173/sqft |
Source: HAR #68193671 Report a problem | ||
| 6/22/2022 | Listing removed | -- |
Source: HAR #68193671 Report a problem | ||
| 6/14/2022 | Price change | $158,500-3%$173/sqft |
Source: HAR #68193671 Report a problem | ||
| 5/16/2022 | Listed for sale | $163,474+208.4%$178/sqft |
Source: HAR #68193671 Report a problem | ||
| 10/8/2021 | Sold | -- |
Source: Agent Provided Report a problem | ||
| 9/9/2021 | Pending sale | $53,000$58/sqft |
Source: HAR #64833352 Report a problem | ||
| 9/1/2021 | Price change | $53,000+35.9%$58/sqft |
Source: HAR #64833352 Report a problem | ||
| 8/4/2021 | Pending sale | $39,000$43/sqft |
Source: HAR #64833352 Report a problem | ||
| 8/1/2021 | Listed for sale | $39,000$43/sqft |
Source: HAR #64833352 Report a problem | ||
Public tax history
| Year | Property taxes | Tax assessment |
|---|---|---|
| 2026 | -- | $131,662 +10% |
| 2025 | $1,292 -46.8% | $119,693 +0.8% |
| 2024 | $2,427 +14% | $118,704 +20% |
| 2023 | $2,129 +56.6% | $98,920 +66.7% |
| 2022 | $1,360 -18.5% | $59,350 -15.9% |
| 2021 | $1,669 +16.9% | $70,540 +22% |
| 2020 | $1,427 +10.8% | $57,820 +14.2% |
| 2019 | $1,288 | $50,630 +2.4% |
| 2017 | -- | $49,434 +10% |
| 2016 | -- | $44,940 |
| 2015 | -- | $44,940 -2.3% |
| 2014 | -- | $46,010 |
| 2013 | -- | $46,010 |
| 2012 | -- | $46,010 -0.2% |
| 2011 | -- | $46,110 -20.4% |
| 2010 | -- | $57,910 |
| 2009 | -- | $57,910 |
| 2008 | -- | $57,910 +51.8% |
| 2007 | -- | $38,160 |
Find assessor info on the county website
Monthly payment
Est. payment
Payment breakdown
Explore the cost of this home by adjusting the details. Changes won't be saved.Climate risks
Neighborhood: 77320
Nearby schools
Schools provided by the listing agent
- Elementary: James Street Elementary School
- Middle: Lincoln Junior High School
- High: Coldspring-Oakhurst High School
Source: HAR. This data may not be complete. We recommend contacting the local school district to confirm school assignments for this home.


Similar homes
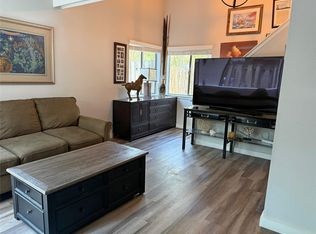
- $139,9002 bd1 ba720 sqft28625 Magnolia Ct, Huntsville, TX 77320For Sale
 MLS ID #82805135, Dorothy Roberts, Creekwood Realty. HAR
 - $119,9002 bd2 ba1.2k sqft26605 Orchid Ct, Huntsville, TX 77320For Sale
 MLS ID #22894785, Ella Stevens, Palmer Real Estate. HAR
 - $157,7003 bd3 ba1.1k sqft26688 Pools Creek Dr, Huntsville, TX 77320For Sale
 MLS ID #97029267, Ella Stevens, Palmer Real Estate. HAR
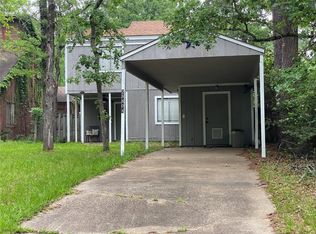
 - $107,0002 bd1 ba760 sqft28604 Magnolia Ct, Huntsville, TX 77320For Sale
 MLS ID #23169501, Melanie Cook, Palmer Real Estate. HAR
