Welcome to this remodeled home in the gated community of Holiday Villages. This two story home would make a nice weekend getaway, short term rental or starter home. Three bedrooms are located on the first floor along with a full bathroom. Upstairs is the open concept living, dining and kitchen along with a half bathroom. Two French doors in the living area flood the space with natural light and lead to a charming upper deck, perfect for relaxing and entertaining. The property includes a detached garage for storage. Holiday Villages on Lake Livingston has a community center, boat ramp, community pool and a full calendar of events.
For sale
Price cut: $10K (7/30)
$139,900
31 Montego Way, Pointblank, TX 77364
3beds
991sqft
Single Family Residence
Built in 2004
3,998 Square Feet Lot
$136,700 Zestimate®
$141/sqft
$38/mo HOA
What's special
Detached garage for storageRemodeled home
- 190 days
- 289
- 29
Zillow last checked:
Listing updated:
Listed by:
Emily Schmitt TREC #0677849 713-826-2538,
Compass RE Texas, LLC - The Woodlands
Source: HAR,MLS#: 64638431
Facts & features
Interior
Bedrooms & bathrooms
- Bedrooms: 3
- Bathrooms: 2
- Full bathrooms: 1
- 1/2 bathrooms: 1
Bedroom
- Level: First
- Area: 108
- Dimensions: 12x9
Bedroom
- Level: First
- Area: 72
- Dimensions: 9x8
Bedroom
- Level: First
- Area: 80
- Dimensions: 10x8
Dining room
- Level: First
- Area: 108
- Dimensions: 12x9
Living room
- Level: First
- Area: 180
- Dimensions: 15x12
Heating
- Electric
Cooling
- Ceiling Fan(s), Electric
Appliances
- Included: Electric Oven, Microwave, Electric Range, Dishwasher
- Laundry: Electric Dryer Hookup, Washer Hookup
Features
- All Bedrooms Down
- Flooring: Carpet, Laminate
Interior area
- Total structure area: 991
- Total interior livable area: 991 sqft
Video & virtual tour
Property
Parking
- Total spaces: 1
- Parking features: Detached, Driveway
- Garage spaces: 1
Features
- Stories: 2
Lot
- Size: 3,998 Square Feet
- Features: Corner Lot, Subdivided, 0 Up To 1/4 Acre
Details
- Parcel number: 90808
Construction
Type & style
- Home type: SingleFamily
- Architectural style: Traditional
- Property subtype: Single Family Residence
Materials
- Other
- Foundation: Pillar/Post/Pier
- Roof: Composition
Condition
- New construction: No
- Year built: 2004
Utilities & green energy
- Sewer: Public Sewer
- Water: Public
Green energy
- Energy efficient items: Thermostat
Community & HOA
Community
- Subdivision: Holiday Villages
HOA
- Has HOA: Yes
- HOA fee: $38 monthly
Location
- Region: Pointblank
Financial & listing details
- Price per square foot: $141/sqft
- Tax assessed value: $138,210
- Annual tax amount: $1,659
- Date on market: 3/7/2026
- Listing terms: Cash,Conventional,FHA,VA Loan
- Road surface type: Asphalt
Estimated market value
$136,700
$130,000 - $144,000
$1,530/mo
Price history
| Date | Event | Price |
|---|---|---|
| 7/30/2026 | Price change | $139,900-6.7%$141/sqft |
Source:  HAR #64638431 Report a problem HAR #64638431 Report a problem | ||
| 6/19/2026 | Price change | $149,900-9.1%$151/sqft |
Source: HAR #64638431 Report a problem | ||
| 5/2/2026 | Price change | $164,900-2.9%$166/sqft |
Source: HAR #64638431 Report a problem | ||
| 4/3/2026 | Price change | $169,900-5.6%$171/sqft |
Source: HAR #64638431 Report a problem | ||
| 3/7/2026 | Listed for sale | $179,900$182/sqft |
Source: HAR #64638431 Report a problem | ||
| 7/24/2024 | Listing removed | $179,900-5.3%$182/sqft |
Source: HAR #29548798 Report a problem | ||
| 6/26/2024 | Listed for sale | $189,900$192/sqft |
Source: HAR #29548798 Report a problem | ||
| 5/6/2016 | Sold | -- |
Source: Public Record Report a problem | ||
Public tax history
| Year | Property taxes | Tax assessment |
|---|---|---|
| 2025 | $1,785 -6.7% | $138,210 |
| 2024 | $1,913 +15.3% | $138,210 +17.7% |
| 2023 | $1,659 +32.6% | $117,460 +3.2% |
| 2022 | $1,252 -3.9% | $113,860 +10% |
| 2021 | $1,302 +5.3% | $103,530 +9.9% |
| 2020 | $1,236 +5.4% | $94,180 +8% |
| 2019 | $1,173 | $87,180 |
| 2017 | -- | $87,180 +3.3% |
| 2016 | -- | $84,430 |
| 2015 | -- | $84,430 |
| 2014 | -- | $84,430 |
| 2013 | -- | $84,430 |
| 2012 | -- | $84,430 -1% |
| 2011 | -- | $85,300 -1% |
| 2010 | -- | $86,150 -1% |
| 2009 | -- | $87,020 +0.4% |
| 2008 | -- | $86,680 +22.6% |
| 2007 | -- | $70,700 |
Find assessor info on the county website
Monthly payment
Est. payment
Payment breakdown
Explore the cost of this home by adjusting the details. Changes won't be saved.Climate risks
Neighborhood: 77364
Nearby schools
Schools provided by the listing agent
- Elementary: James Street Elementary School
- Middle: Lincoln Junior High School
- High: Coldspring-Oakhurst High School
Source: HAR. This data may not be complete. We recommend contacting the local school district to confirm school assignments for this home.
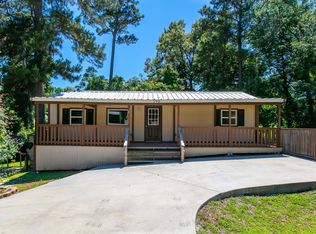
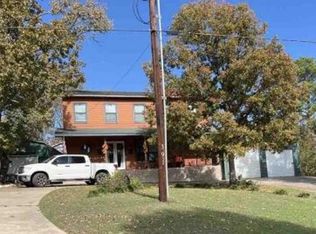
Similar homes
- $143,0002 bd2 ba1k sqft140 Tobago Ln, Pointblank, TX 77364For Sale
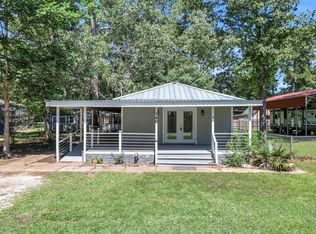 MLS ID #65826824, Emily Schmitt, Compass RE Texas, LLC - The Woodlands. HAR
 - $139,9002 bd2 ba1k sqft188 Chrissy Ln, Trinity, TX 75862For Sale
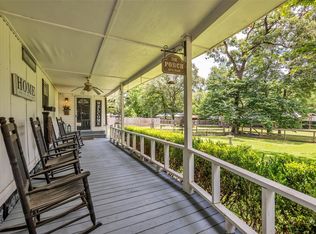 MLS ID #30216451, Jeri Gardner, JLA Realty. HAR
 - $134,0002 bd2 ba1k sqft305 Oak Ridge Dr, Onalaska, TX 77360For Sale
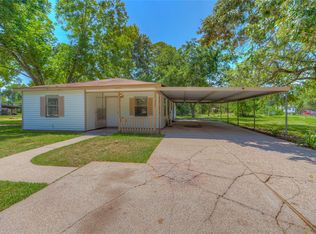 MLS ID #28900882, Charles Miller, RE/MAX Lake Livingston. HAR
 - $179,9953 bd2 ba1.2k sqft200 Canary St, Point Blank, TX 77364For Sale
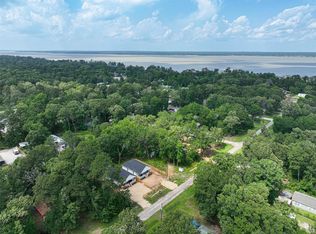 MLS ID #78948647, Paul Olascoaga, Propel Realty. HAR
