Looking for an affordable home near Lake Livingston? This modern farmhouse-style home in the gated Holiday Villages community offers a comfortable layout, low-maintenance living, and access to great neighborhood amenities. The split-bedroom floor plan features a spacious primary suite with a soaking tub, walk-in shower, and generous closet space. The kitchen opens to the main living area, creating a practical space for everyday living and entertaining. Outside, you'll find a covered front porch, metal carport, concrete driveway, and an 8x10 storage shed for tools or lake gear. Established shrubs add curb appeal, and the gutter system includes a transferable lifetime warranty. The backyard provides room for a garden, fire pit, or outdoor seating. Enjoy private lake access, a boat ramp, fishing pier, pool, gym, and clubhouse. Just 10 minutes from Onalaska and 25 minutes from Huntsville.
For sale
Price cut: $2.5K (7/28)
$147,500
271 Saint Thomas Dr, Pointblank, TX 77364
2beds
1,200sqft
Manufactured Home
Built in 2019
5,501 Square Feet Lot
$143,400 Zestimate®
$123/sqft
$38/mo HOA
What's special
Modern farmhouse-style homeComfortable layoutSoaking tubGenerous closet spaceCovered front porchSpacious primary suiteWalk-in shower
- 129 days
- 51
- 1
Zillow last checked:
Listing updated:
Listed by:
Haley Jamison TREC #0777689 936-239-4978,
Premier Property Group
Source: HAR,MLS#: 94065174
Facts & features
Interior
Bedrooms & bathrooms
- Bedrooms: 2
- Bathrooms: 2
- Full bathrooms: 2
Rooms
- Room types: Utility Room
Primary bedroom
- Level: First
- Area: 154
- Dimensions: 11x14
Bedroom
- Level: First
- Area: 140
- Dimensions: 10x14
Living room
- Level: First
- Area: 322
- Dimensions: 23x14
Heating
- Electric
Cooling
- Ceiling Fan(s), Electric
Appliances
- Included: Refrigerator, Electric Oven, Electric Range, Free-Standing Range
- Laundry: Electric Dryer Hookup, Washer Hookup
Features
- All Bedrooms Down, En-Suite Bath, Walk-In Closet(s)
- Flooring: Vinyl
- Windows: Window Coverings
Interior area
- Total structure area: 1,200
- Total interior livable area: 1,200 sqft
Property
Parking
- Total spaces: 1
- Parking features: Driveway, Detached Carport
- Carport spaces: 1
Features
- Stories: 1
- Patio & porch: Porch
Lot
- Size: 5,501 Square Feet
- Features: Back Yard, Cleared, Subdivided, 0 Up To 1/4 Acre
Details
- Additional structures: Shed(s)
- Parcel number: 90071
Construction
Type & style
- Home type: MobileManufactured
- Architectural style: Traditional
- Property subtype: Manufactured Home
Materials
- Other, Vinyl Siding
- Foundation: Pillar/Post/Pier
- Roof: Composition
Condition
- New construction: No
- Year built: 2019
Utilities & green energy
- Sewer: Public Sewer
- Water: Public
Green energy
- Energy efficient items: Thermostat
Community & HOA
Community
- Subdivision: Paradise Bay, Sec E Of Hvl
HOA
- Has HOA: Yes
- Amenities included: Basketball Court, Boat Dock, Boat Ramp, Clubhouse, Controlled Access, Fitness Center, Park, Party Room, Picnic Area, Playground, Pool, Security, Sport Court
- HOA fee: $456 annually
Location
- Region: Pointblank
Financial & listing details
- Price per square foot: $123/sqft
- Tax assessed value: $160,950
- Annual tax amount: $1,686
- Date on market: 6/5/2026
- Listing terms: Cash,Conventional,FHA,USDA Loan,VA Loan
- Ownership: Full Ownership
- Road surface type: Asphalt
Estimated market value
$143,400
$136,000 - $151,000
Not available
Price history
| Date | Event | Price |
|---|---|---|
| 7/28/2026 | Price change | $147,500-1.7%$123/sqft |
Source:  HAR #94065174 Report a problem HAR #94065174 Report a problem | ||
| 7/18/2026 | Listed for sale | $150,000-6.2%$125/sqft |
Source: HAR #94065174 Report a problem | ||
| 9/15/2025 | Price change | $159,900-3%$133/sqft |
Source: HAR #67237768 Report a problem | ||
| 8/14/2025 | Price change | $164,900-2.9%$137/sqft |
Source: HAR #67237768 Report a problem | ||
| 3/20/2025 | Price change | $169,900-2.9%$142/sqft |
Source: HAR #86176576 Report a problem | ||
| 1/15/2025 | Price change | $174,900-5.4%$146/sqft |
Source: HAR #86176576 Report a problem | ||
| 12/5/2024 | Listed for sale | $184,900$154/sqft |
Source: HAR #86176576 Report a problem | ||
Public tax history
| Year | Property taxes | Tax assessment |
|---|---|---|
| 2025 | $2,078 +391.3% | $160,950 +34.8% |
| 2024 | $423 | $119,361 +10% |
| 2023 | -- | $108,510 +8.9% |
| 2022 | $865 +237.8% | $99,610 +532.4% |
| 2021 | $256 +92.4% | $15,750 +104.5% |
| 2020 | $133 -4.2% | $7,700 |
| 2019 | $139 | $7,700 -31.1% |
| 2017 | -- | $11,170 |
| 2016 | -- | $11,170 |
| 2015 | -- | $11,170 |
| 2014 | -- | $11,170 |
| 2013 | -- | $11,170 |
| 2012 | -- | $11,170 |
| 2011 | -- | $11,170 |
| 2010 | -- | $11,170 |
| 2009 | -- | $11,170 |
| 2008 | -- | $11,170 +39.6% |
| 2007 | -- | $8,000 |
Find assessor info on the county website
Monthly payment
Climate risks
Neighborhood: 77364
Nearby schools
Schools provided by the listing agent
- Elementary: James Street Elementary School
- Middle: Lincoln Junior High School
- High: Coldspring-Oakhurst High School
Source: HAR. This data may not be complete. We recommend contacting the local school district to confirm school assignments for this home.
Similar homes
- $149,9003 bd2 ba1.2k sqft291 Leaning Oak Dr, Pointblank, TX 77364For Sale
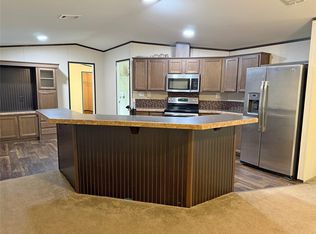 MLS ID #25599707, Dorothy Roberts, Creekwood Realty. HAR
 - $165,0003 bd2 ba1.2k sqft380 Antigua Dr, Pointblank, TX 77364For Sale
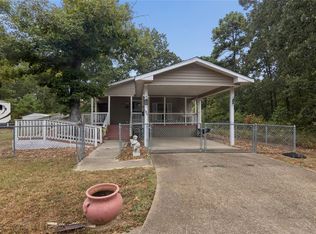 MLS ID #73397096, Eva Markham, RE/MAX Integrity. HAR
 - $178,0003 bd2 ba924 sqft40 Saint Croix Dr, Pointblank, TX 77364For Sale
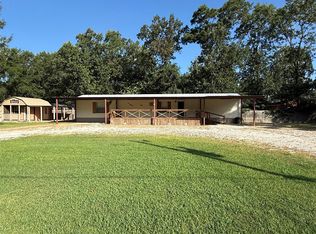 MLS ID #95588419, Stephen Joyce, JLA Realty. HAR
 - $133,0002 bd2 ba1k sqft140 Tobago Ln, Pointblank, TX 77364For Sale
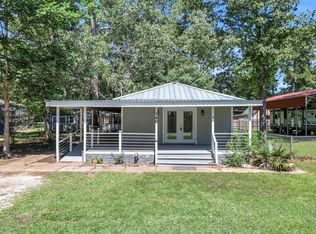 MLS ID #65826824, Emily Schmitt, Compass RE Texas, LLC - The Woodlands. HAR
