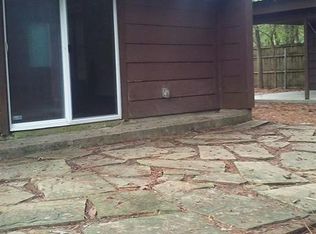
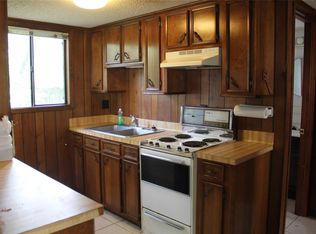
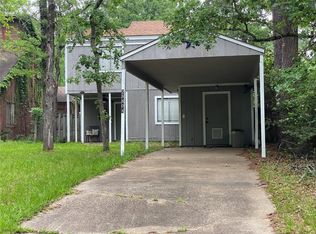
Color, character, and a courtyard — this Waterwood charmer near Lake Livingston is not your average beige starter home. The main house opens onto a fenced courtyard where a concrete fountain runs alongside a hand-tiled walkway, and a screened front porch and sunroom give you two more places to sit with your coffee and let the afternoon happen. Inside, bold paint, inlaid stone, and tilework turn ordinary corners into something worth a second look. A separate 400+ sq ft guest suite off the courtyard means visitors, hobbies, or a home office get their own front door. The LG stainless refrigerator (icemaker plus in-door water) and the microwave convey. Mechanicals are handled: AC replaced 2020, breaker panel 2022. Waterwood brings a golf course and community pool, with Lake Livingston just minutes away. Scroll the photos — several carry captions with details worth reading. Houses with this much personality do not come along on a schedule.
For sale
$105,000
26628 Quail Ct, Huntsville, TX 77320
3beds
1,040sqft
Single Family Residence
Built in 1977
5,052 Square Feet Lot
$-- Zestimate®
$101/sqft
$63/mo HOA
What's special
Fenced courtyardBold paintHand-tiled walkwayScreened front porchMicrowave convey
- 38 days
- 650
- 50
Likely to sell faster than
Zillow last checked:
Listing updated:
Listed by:
Andrea Curran TREC #0676810 832-707-4900,
Compass RE Texas, LLC - Memorial
Source: HAR,MLS#: 2748859
Facts & features
Interior
Bedrooms & bathrooms
- Bedrooms: 3
- Bathrooms: 2
- Full bathrooms: 2
Bedroom
- Level: Second
- Area: 100
- Dimensions: 10 x 10
Bedroom
- Level: Second
- Area: 132
- Dimensions: 12 x 11
Other
- Level: First
- Area: 500
- Dimensions: 25 x 20
Living room
- Level: First
- Area: 300
- Dimensions: 20 x 15
Sunroom
- Level: First
- Area: 117
- Dimensions: 13 x 9
Heating
- Electric
Cooling
- Electric
Appliances
- Included: Microwave, Dishwasher
Features
- Primary Bed - 2nd Floor
- Flooring: Laminate, Tile, Wood
Interior area
- Total structure area: 1,040
- Total interior livable area: 1,040 sqft
Property
Features
- Stories: 2
Lot
- Size: 5,052 Square Feet
- Features: Cul-De-Sac, Near Golf Course, Subdivided, 0 Up To 1/4 Acre
Details
- Parcel number: 25110010080
Construction
Type & style
- Home type: SingleFamily
- Architectural style: Traditional
- Property subtype: Single Family Residence
Materials
- Wood Siding
- Foundation: Slab
- Roof: Composition
Condition
- New construction: No
- Year built: 1977
Utilities & green energy
- Water: Water District
Community & HOA
Community
- Subdivision: Waterwood - Greentree Village #11a
HOA
- Has HOA: Yes
- HOA fee: $750 annually
Location
- Region: Huntsville
Financial & listing details
- Price per square foot: $101/sqft
- Tax assessed value: $160,950
- Date on market: 9/9/2026
Estimated market value
Not available
Estimated sales range
Not available
$1,253/mo
Price history
| Date | Event | Price |
|---|---|---|
| 9/9/2026 | Listed for sale | $105,000-8.7%$101/sqft |
Source:  HAR #2748859 Report a problem HAR #2748859 Report a problem | ||
| 9/9/2026 | Listing removed | $115,000$111/sqft |
Source: HAR #55883102 Report a problem | ||
| 8/26/2026 | Listed for sale | $115,000-10.2%$111/sqft |
Source: HAR #55883102 Report a problem | ||
| 7/29/2024 | Listing removed | $128,000$123/sqft |
Source: BHHS broker feed #92337458 Report a problem | ||
| 6/14/2024 | Listed for sale | $128,000-14.6%$123/sqft |
Source: HAR #92337458 Report a problem | ||
| 12/27/2022 | Sold | -- |
Source: Agent Provided Report a problem | ||
| 11/7/2022 | Pending sale | $149,900$144/sqft |
Source: HAR #91142042 Report a problem | ||
| 10/25/2022 | Listed for sale | $149,900-1.4%$144/sqft |
Source: HAR #91142042 Report a problem | ||
| 4/4/2022 | Sold | -- |
Source: Agent Provided Report a problem | ||
| 2/4/2022 | Pending sale | $152,000$146/sqft |
Source: HAR #90119731 Report a problem | ||
| 1/28/2022 | Listed for sale | $152,000+145.2%$146/sqft |
Source: HAR #90119731 Report a problem | ||
| 11/9/2018 | Listing removed | $62,000$60/sqft |
Source: Palmer Real Estate #91093264 Report a problem | ||
| 10/21/2018 | Pending sale | $62,000$60/sqft |
Source: Palmer Real Estate #91093264 Report a problem | ||
| 9/19/2018 | Listed for sale | $62,000$60/sqft |
Source: Palmer Real Estate #91093264 Report a problem | ||
Public tax history
| Year | Property taxes | Tax assessment |
|---|---|---|
| 2026 | -- | $160,950 -0.6% |
| 2025 | $3,299 +19.5% | $161,986 +20% |
| 2024 | $2,760 +14% | $134,988 +20% |
| 2023 | $2,422 -3.1% | $112,490 +3.1% |
| 2022 | $2,499 +41.8% | $109,060 +46.4% |
| 2021 | $1,762 +10.5% | $74,500 +15.3% |
| 2020 | $1,595 +17% | $64,600 +20.5% |
| 2019 | $1,363 | $53,590 +45.8% |
| 2017 | -- | $36,760 +3.2% |
| 2016 | -- | $35,630 |
| 2015 | -- | $35,630 |
| 2014 | -- | $35,630 |
| 2013 | -- | $35,630 |
| 2012 | -- | $35,630 |
| 2011 | -- | $35,630 -14.1% |
| 2010 | -- | $41,500 +2.1% |
| 2009 | -- | $40,650 |
| 2008 | -- | $40,650 +5.7% |
| 2007 | -- | $38,460 |
Find assessor info on the county website
Monthly payment
Est. payment
Payment breakdown
Explore the cost of this home by adjusting the details. Changes won't be saved.Climate risks
Neighborhood: 77320
Nearby schools
Schools provided by the listing agent
- Elementary: James Street Elementary School
- Middle: Lincoln Junior High School
- High: Coldspring-Oakhurst High School
Source: HAR. This data may not be complete. We recommend contacting the local school district to confirm school assignments for this home.
Similar homes
- $99,7882 bd1 ba688 sqft26608 Quail Ct, Huntsville, TX 77320For Sale
 MLS ID #47568115, Brant Phillips, eXp Realty LLC. HAR
 - $119,9002 bd2 ba1.2k sqft26605 Orchid Ct, Huntsville, TX 77320For Sale
 MLS ID #22894785, Ella Stevens, Palmer Real Estate. HAR
 - $112,0002 bd2 ba932 sqft28612 Rantoul Ct, Huntsville, TX 77320For Sale
 MLS ID #55035195, Christal Amboree, JLA Realty. HAR
 - $107,0002 bd1 ba760 sqft28604 Magnolia Ct, Huntsville, TX 77320For Sale
 MLS ID #23169501, Melanie Cook, Palmer Real Estate. HAR
