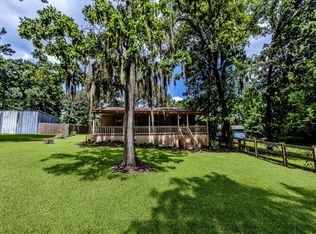
Lovely 2-story offers a spacious open floor plan with open living, dining & kitchen with tile flooring & neutral paint throughout. The kitchen offers sleek granite countertops & black appliances. The spacious bedroom downstairs offers a large closet & easy access to a full bathroom. Upstairs, find two roomy guest bedrooms both with large closets, plush carpet and easy access to a full bathroom. Sprawling yard with towering trees and plenty of space for outdoor play. Speaking of play, you will love living and playing in beautiful Waterwood. This golf course community is filled with super-friendly neighbors and amazing amenities including golf, a sparkling pool, a park, pavilion, boat ramp and more. And the fishing!!! Lake Livingston is an 83,000-acre lake (2nd largest lake in Texas) in the Piney Woods of east Texas. Its span is 39 miles long and is about 7 miles at its widest point. Fishing is excellent with White Bass, Catfish, and Crappie. Better hurry!
For sale
Price cut: $4K (8/16)
$145,900
24624 Pools Creek Way, Huntsville, TX 77320
3beds
1,170sqft
Single Family Residence
Built in 2019
4,944 Square Feet Lot
$143,600 Zestimate®
$125/sqft
$75/mo HOA
What's special
Neutral paint throughoutPlush carpetTile flooringSpacious open floor planSpacious bedroom downstairsBlack appliancesSleek granite countertops
- 181 days
- 70
- 5
Zillow last checked:
Listing updated:
Listed by:
Alfred Rincon TREC #0525285 713-560-8972,
Keller Williams Advantage Realty
Source: HAR,MLS#: 10397487
Facts & features
Interior
Bedrooms & bathrooms
- Bedrooms: 3
- Bathrooms: 2
- Full bathrooms: 2
Rooms
- Room types: Family Room, Utility Room
Primary bedroom
- Level: First
- Area: 144
- Dimensions: 12x12
Bedroom
- Level: Second
- Area: 108
- Dimensions: 12x09
Bedroom
- Level: Second
- Area: 100
- Dimensions: 10x10
Other
- Level: First
Other
- Level: Second
Family room
- Level: First
Kitchen
- Level: First
- Area: 110
- Dimensions: 11x10
Utility room
- Level: First
Heating
- Electric
Cooling
- Electric
Appliances
- Included: Electric Oven, Freestanding Oven, Oven, Microwave, Electric Cooktop, Electric Range, Free-Standing Range, Dishwasher
- Laundry: Electric Dryer Hookup, Washer Hookup
Features
- Prewired for Alarm System, Primary Bed - 1st Floor
- Flooring: Carpet, Tile
- Windows: Window Coverings
Interior area
- Total structure area: 1,170
- Total interior livable area: 1,170 sqft
Video & virtual tour
Property
Parking
- Parking features: Double-Wide Driveway
Features
- Stories: 2
Lot
- Size: 4,944 Square Feet
- Dimensions: 41 x 122
- Features: Back Yard, Near Golf Course, Subdivided, 0 Up To 1/4 Acre
Details
- Parcel number: 66411
Construction
Type & style
- Home type: SingleFamily
- Architectural style: Traditional
- Property subtype: Single Family Residence
Materials
- Cement Siding
- Foundation: Slab
- Roof: Composition
Condition
- New construction: No
- Year built: 2019
Details
- Builder name: ASGI
Utilities & green energy
- Sewer: Public Sewer
- Water: Public, Water District
Community & HOA
Community
- Security: Prewired for Alarm System
- Subdivision: Waterwood Whispering Pines
HOA
- Has HOA: Yes
- Amenities included: Boat Slip, Golf Course, Picnic Area, Pool
- HOA fee: $900 annually
Location
- Region: Huntsville
Financial & listing details
- Price per square foot: $125/sqft
- Annual tax amount: $3,397
- Date on market: 4/18/2026
- Listing terms: Cash,Conventional,FHA,VA Loan
- Exclusions: None
- Ownership: Full Ownership
- Road surface type: Asphalt
Estimated market value
$143,600
$136,000 - $151,000
$1,531/mo
Price history
| Date | Event | Price |
|---|---|---|
| 8/16/2026 | Price change | $145,900-2.7%$125/sqft |
Source:  HAR #10397487 Report a problem HAR #10397487 Report a problem | ||
| 6/27/2026 | Price change | $149,900-3.2%$128/sqft |
Source: HAR #10397487 Report a problem | ||
| 4/18/2026 | Listed for sale | $154,900+3.3%$132/sqft |
Source: HAR #10397487 Report a problem | ||
| 10/3/2025 | Listing removed | $150,000$128/sqft |
Source: HAR #93258045 Report a problem | ||
| 8/23/2025 | Price change | $150,000-6%$128/sqft |
Source: HAR #93258045 Report a problem | ||
| 7/1/2025 | Listed for sale | $159,500$136/sqft |
Source: HAR #93258045 Report a problem | ||
| 5/18/2022 | Sold | -- |
Source: eXp Realty #72671534 Report a problem | ||
Public tax history
Tax history is unavailable.
Monthly payment
Est. payment
Payment breakdown
Explore the cost of this home by adjusting the details. Changes won't be saved.Climate risks
Neighborhood: 77320
Nearby schools
Schools provided by the listing agent
- Elementary: James Street Elementary School
- Middle: Lincoln Junior High School
- High: Coldspring-Oakhurst High School
Source: HAR. This data may not be complete. We recommend contacting the local school district to confirm school assignments for this home.
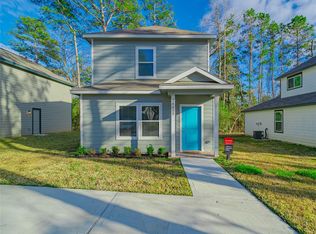
- $170,9003 bd2 ba1.1k sqft24620 Pools Creek Way, Huntsville, TX 77320Off Market
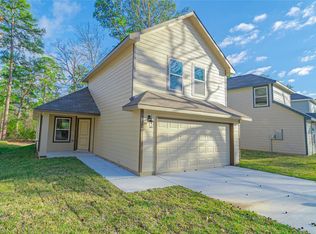
- $184,4003 bd3 ba1.2k sqft24628 Pools Creek Dr, Huntsville, TX 77320Off Market
- $94,055-- bd-- ba-- sqft24616 Pools Crk, Huntsville, TX 77320Off Market
- $188,110-- bd11 ba-- sqft24616 Pools Creek Way, Huntsville, TX 77320Off Market
Similar homes
- $157,7003 bd3 ba1.1k sqft26688 Pools Creek Dr, Huntsville, TX 77320For Sale
 MLS ID #97029267, Ella Stevens, Palmer Real Estate. HAR
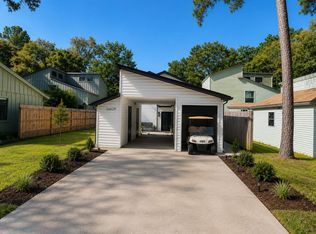
 - $142,0002 bd2 ba916 sqft26629 Primrose Ct, Huntsville, TX 77320For Sale
 MLS ID #22279359, Ella Stevens, Palmer Real Estate. HAR
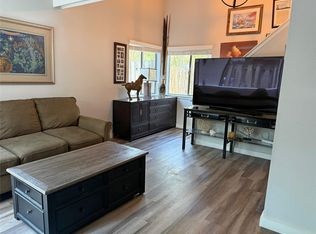
 - $139,9002 bd1 ba720 sqft28625 Magnolia Ct, Huntsville, TX 77320For Sale
 MLS ID #82805135, Dorothy Roberts, Creekwood Realty. HAR
 - $150,0003 bd2 ba984 sqft17 Pine Wood Dr, Huntsville, TX 77320For Sale
 MLS ID #44230874, Alicia Lansford, Markham Realty, Inc.. HAR
