MOVE-IN READY in Huntsville, Texas! Beautifully renovated 3-bedroom, 1-bath home situated on a 1-acre lot with no deed restrictions, giving you the freedom and space you've been looking for. Inside, you'll find a bright, open floor plan with tall ceilings, fresh interior paint, and all-new LVP flooring & carpet throughout. The stunning new kitchen features stainless steel appliances, modern cabinetry, and updated finishes. The spacious bathroom has been thoughtfully redesigned with a double vanity and an impressive oversized tiled walk-in shower, creating a luxurious spa-like retreat. Enjoy the peace and privacy of country-style living while still being conveniently located near shopping, dining, and major roadways. Whether you're looking for room to spread out, park your RV or boat, or simply enjoy more freedom, this property offers endless possibilities. LOW tax rate. Don't miss your opportunity to own this move-in-ready home with modern upgrades, acreage, and no HOA restrictions!
For sale
Price cut: $2.4K (8/28)
$167,500
49 Pine Oak Ln, Huntsville, TX 77340
3beds
1,170sqft
Single Family Residence
Built in 2016
0.99 Acres Lot
$162,900 Zestimate®
$143/sqft
$-- HOA
What's special
Bright open floor planFresh interior paintUpdated finishesStainless steel appliancesStunning new kitchenSpacious bathroomTall ceilings
- 47 days
- 244
- 21
Zillow last checked:
Listing updated:
Listed by:
Jamie Lynn Grotte TREC #0595916 210-872-1892,
Revere Realty Co
Source: HAR,MLS#: 35869121
Facts & features
Interior
Bedrooms & bathrooms
- Bedrooms: 3
- Bathrooms: 1
- Full bathrooms: 1
Rooms
- Room types: Family Room, Utility Room
Primary bedroom
- Level: First
- Area: 169
- Dimensions: 13 x 13
Bedroom
- Level: First
- Area: 108
- Dimensions: 12 x 9
Bedroom
- Level: First
- Area: 169
- Dimensions: 13 x 13
Other
- Level: First
- Area: 117
- Dimensions: 13 x 9
Family room
- Level: First
- Area: 288
- Dimensions: 18 x 16
Kitchen
- Level: First
- Area: 153
- Dimensions: 17 x 9
Utility room
- Level: First
- Area: 45
- Dimensions: 9 x 5
Heating
- Other, Window Unit
Cooling
- Ceiling Fan(s), Other, Window Unit(s)
Appliances
- Included: Refrigerator, Electric Oven, Oven, Microwave, Electric Range, Dishwasher
- Laundry: Electric Dryer Hookup, Washer Hookup
Features
- High Ceilings, All Bedrooms Down, Primary Bed - 1st Floor, Walk-In Closet(s)
- Flooring: Carpet, Vinyl
- Has fireplace: No
Interior area
- Total structure area: 1,170
- Total interior livable area: 1,170 sqft
Property
Parking
- Parking features: No Garage, Additional Parking
Features
- Stories: 1
- Exterior features: Back Green Space, Side Yard
Lot
- Size: 0.99 Acres
- Features: Back Yard, Other, Wooded, 1/2 Up to 1 Acre
Details
- Parcel number: 27577
Construction
Type & style
- Home type: SingleFamily
- Architectural style: Other,Traditional
- Property subtype: Single Family Residence
Materials
- Unknown
- Foundation: Block & Beam
- Roof: Metal
Condition
- New construction: No
- Year built: 2016
Utilities & green energy
- Sewer: Aerobic Septic, Septic Tank
- Water: Public
Green energy
- Energy efficient items: Thermostat, Exposure/Shade
Community & HOA
Community
- Subdivision: Forgotten Forest Ranchettes
Location
- Region: Huntsville
Financial & listing details
- Price per square foot: $143/sqft
- Tax assessed value: $139,160
- Annual tax amount: $1,987
- Date on market: 7/23/2026
- Listing terms: Cash,Conventional,FHA,VA Loan
- Ownership: Full Ownership
- Road surface type: Gravel
Estimated market value
$162,900
$155,000 - $171,000
$1,412/mo
Price history
| Date | Event | Price |
|---|---|---|
| 8/28/2026 | Price change | $167,500-1.4%$143/sqft |
Source:  HAR #35869121 Report a problem HAR #35869121 Report a problem | ||
| 8/13/2026 | Price change | $169,900-2.9%$145/sqft |
Source: HAR #35869121 Report a problem | ||
| 7/23/2026 | Listed for sale | $175,000+75.2%$150/sqft |
Source: HAR #35869121 Report a problem | ||
| 4/17/2026 | Listing removed | $99,900$85/sqft |
Source: HAR #12452768 Report a problem | ||
| 12/5/2025 | Listed for sale | $99,900-13.1%$85/sqft |
Source: HAR #12452768 Report a problem | ||
| 5/5/2023 | Sold | -- |
Source: Agent Provided Report a problem | ||
| 4/20/2023 | Pending sale | $115,000$98/sqft |
Source: HAR #57025952 Report a problem | ||
| 1/13/2023 | Price change | $115,000-4.1%$98/sqft |
Source: HAR #57025952 Report a problem | ||
| 12/22/2022 | Price change | $119,900-7.7%$102/sqft |
Source: HAR #57025952 Report a problem | ||
| 10/6/2022 | Price change | $129,900-5.5%$111/sqft |
Source: HAR #58954332 Report a problem | ||
| 6/30/2022 | Price change | $137,500-2.5%$118/sqft |
Source: HAR #58954332 Report a problem | ||
| 6/28/2022 | Price change | $141,000-2.8%$121/sqft |
Source: HAR #58954332 Report a problem | ||
| 6/2/2022 | Price change | $145,000-3.3%$124/sqft |
Source: HAR #58954332 Report a problem | ||
| 4/27/2022 | Listed for sale | $149,900$128/sqft |
Source: HAR #58954332 Report a problem | ||
Public tax history
| Year | Property taxes | Tax assessment |
|---|---|---|
| 2025 | $1,987 +0.2% | $139,160 -1.5% |
| 2024 | $1,983 +154.1% | $141,340 +147.7% |
| 2023 | $780 +24.1% | $57,060 +44.6% |
| 2022 | $629 +9.5% | $39,450 +13.6% |
| 2021 | $574 +7.5% | $34,730 +6.1% |
| 2020 | $534 +19.2% | $32,730 +25.3% |
| 2019 | $448 | $26,120 +51.2% |
| 2017 | -- | $17,270 +331.8% |
| 2016 | -- | $4,000 |
| 2015 | -- | $4,000 |
| 2014 | -- | $4,000 |
| 2013 | -- | $4,000 |
| 2012 | -- | $4,000 |
| 2011 | -- | $4,000 |
| 2010 | -- | $4,000 +100% |
| 2009 | -- | $2,000 |
| 2008 | -- | $2,000 |
| 2007 | -- | $2,000 |
Find assessor info on the county website
Monthly payment
Est. payment
Payment breakdown
Explore the cost of this home by adjusting the details. Changes won't be saved.Climate risks
Neighborhood: 77340
Nearby schools
Schools provided by the listing agent
- Elementary: Estella Stewart Elementary School
- Middle: Mance Park Middle School
- High: Huntsville High School
Source: HAR. This data may not be complete. We recommend contacting the local school district to confirm school assignments for this home.
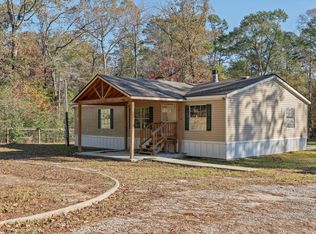
Similar homes
- $177,9004 bd4 ba1.6k sqft164 Varsity Dr, Huntsville, TX 77340For Sale
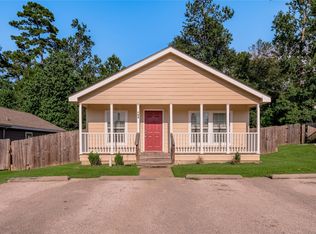 MLS ID #61876924, Dalene Zender, Zen Real Estate. HAR
 - $177,9004 bd4 ba1.6k sqft113 Varsity Dr, Huntsville, TX 77340For Sale
 MLS ID #7814951, Dalene Zender, Zen Real Estate. HAR
 - $210,0003 bd3 ba1.5k sqft3122 Molly Dr, Huntsville, TX 77340For Sale
 MLS ID #45440248, Laura Clark, Keller Williams Advantage Realty. HAR
 - $213,9903 bd2 ba1.5k sqft99 Main St, Huntsville, TX 77340For Sale
 MLS ID #33692074, Patricia Matthews, Century 21 Realty Partners. HAR
 - $205,0003 bd2 ba1.2k sqft2607 Fm 3277, Livingston, TX 77351For Sale
 MLS ID #270571, Naomi Loper, JLA Realty. BBOR
