Welcome home! This 3 bedroom, 2 bathroom home offers plenty of space inside and out with its flexible floor plan. In the Watson Lake Community, this home offers an office/study with a private exterior entrance and an additional bonus room suitable for a fourth bedroom, game room, or hobby space. The covered front porch adds functional outdoor living space, while a second covered patio is located off the living area overlooking the backyard. The spacious primary suite includes an ensuite bathroom with dual sinks and a walk-in shower. Secondary bedrooms are generously sized. The backyard features mature landscaping and a large workshop with attic storage. The property backs to Sam Houston National Forest, providing a natural backdrop and added privacy. Additional updates include new A/C and heat. Low tax rate and no HOA. The Watson Lake community is friendly and serene and is the perfect opportunity to live "lake life" full time or have a lake house for the weekends!
For sale
Price cut: $10 (9/5)
$213,990
99 Main St, Huntsville, TX 77340
3beds
1,592sqft
Manufactured Home
Built in 1990
0.49 Acres Lot
$206,400 Zestimate®
$134/sqft
$-- HOA
What's special
Flexible floor planBackyard features mature landscapingSpacious primary suite
- 111 days
- 209
- 14
Zillow last checked:
Listing updated:
Listed by:
Patricia Matthews TREC #0619424 936-662-2623,
Century 21 Realty Partners
Source: HAR,MLS#: 33692074
Facts & features
Interior
Bedrooms & bathrooms
- Bedrooms: 3
- Bathrooms: 2
- Full bathrooms: 2
Primary bedroom
- Level: First
- Area: 223.43
- Dimensions: 22.10x10.11
Bedroom
- Level: First
- Area: 150.29
- Dimensions: 13.3x11.3
Bedroom
- Level: First
- Area: 137.86
- Dimensions: 12.2x11.3
Other
- Level: First
- Area: 103.85
- Dimensions: 9.11x11.4
Family room
- Level: First
- Area: 114.24
- Dimensions: 10.11x11.3
Heating
- Natural Gas
Cooling
- Ceiling Fan(s), Electric
Appliances
- Included: Gas Oven, Gas Range
- Laundry: Electric Dryer Hookup, Washer Hookup
Features
- All Bedrooms Down, En-Suite Bath, Primary Bed - 1st Floor
Interior area
- Total structure area: 1,592
- Total interior livable area: 1,592 sqft
Video & virtual tour
Property
Parking
- Total spaces: 2
- Parking features: No Garage, Detached Carport
- Carport spaces: 2
Features
- Stories: 1
- Patio & porch: Covered, Patio/Deck, Porch
- Exterior features: Back Green Space
- Has view: Yes
- View description: Lake, Water
- Has water view: Yes
- Water view: Lake,Water
Lot
- Size: 0.49 Acres
- Features: Back Yard, Subdivided, 1/4 Up to 1/2 Acre
Details
- Additional structures: Workshop
- Parcel number: 37995
Construction
Type & style
- Home type: MobileManufactured
- Architectural style: Traditional
- Property subtype: Manufactured Home
Materials
- Wood Siding
- Foundation: Pillar/Post/Pier
- Roof: Metal
Condition
- New construction: No
- Year built: 1990
Utilities & green energy
- Sewer: Septic Tank
Community & HOA
Community
- Subdivision: Watson Lake - Sec 2
Location
- Region: Huntsville
Financial & listing details
- Price per square foot: $134/sqft
- Tax assessed value: $80,825
- Annual tax amount: $1,235
- Date on market: 6/10/2026
- Listing terms: Cash,Conventional
Estimated market value
$206,400
$196,000 - $217,000
Not available
Price history
| Date | Event | Price |
|---|---|---|
| 9/5/2026 | Price change | $213,9900%$134/sqft |
Source:  HAR #33692074 Report a problem HAR #33692074 Report a problem | ||
| 6/10/2026 | Listed for sale | $214,000+45.6%$134/sqft |
Source: HAR #33692074 Report a problem | ||
| 5/25/2021 | Listing removed | -- |
Source: HAR #91966899 Report a problem | ||
| 5/10/2021 | Pending sale | $147,000$92/sqft |
Source: HAR #91966899 Report a problem | ||
| 12/21/2020 | Listed for sale | $147,000$92/sqft |
Source: HAR #91966899 Report a problem | ||
Public tax history
| Year | Property taxes | Tax assessment |
|---|---|---|
| 2025 | $1,235 +5.9% | $80,825 +4.1% |
| 2024 | $1,167 +2.8% | $77,645 +0.4% |
| 2023 | $1,135 -8% | $77,340 +6.2% |
| 2022 | $1,233 -33.3% | $72,805 -30.9% |
| 2021 | $1,848 +8.2% | $105,420 +6.9% |
| 2020 | $1,708 -4.5% | $98,630 +0.1% |
| 2019 | $1,789 | $98,530 +22% |
| 2017 | -- | $80,790 +4.2% |
| 2016 | -- | $77,550 |
| 2015 | -- | $77,550 +7.9% |
| 2014 | -- | $71,870 +1% |
| 2013 | -- | $71,190 +65.9% |
| 2012 | -- | $42,920 |
| 2011 | -- | $42,920 +4.1% |
| 2010 | -- | $41,220 |
| 2009 | -- | $41,220 |
| 2008 | -- | $41,220 +0.8% |
| 2007 | -- | $40,910 |
Find assessor info on the county website
Monthly payment
Climate risks
Neighborhood: 77340
Nearby schools
Schools provided by the listing agent
- Elementary: Estella Stewart Elementary School
- Middle: Mance Park Middle School
- High: Huntsville High School
Source: HAR. This data may not be complete. We recommend contacting the local school district to confirm school assignments for this home.
Similar homes
- $205,0003 bd3 ba1.5k sqft3122 Molly Dr, Huntsville, TX 77340For Sale
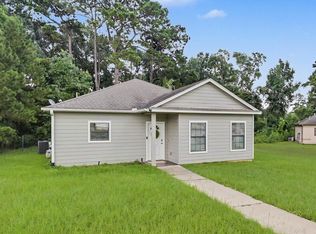 MLS ID #45440248, Laura Clark, Keller Williams Advantage Realty. HAR
 - $250,0003 bd2 ba1.5k sqft2377 Us Highway 190, Huntsville, TX 77340For Sale
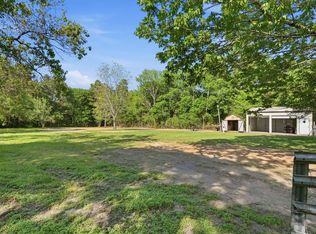 MLS ID #12861197, Kimberly Martinez, Connect Realty.com. HAR
 - $224,9004 bd2 ba1.9k sqft323 Park Hill St, Huntsville, TX 77340For Sale
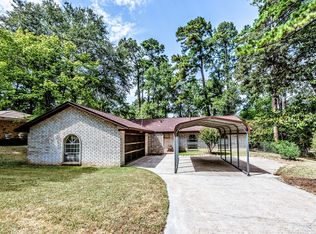 MLS ID #85272033, Michelle Whitecotton, Markham Realty, Inc.. HAR
 - $165,0003 bd1 ba1.1k sqft49 Pine Oak Ln, Huntsville, TX 77340For Sale
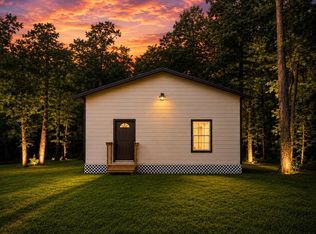 MLS ID #39968607, Jamie Lynn Grotte, Revere Realty Co. HAR
