3.375% Assumable Loan Option! Welcome to Elkins Lake, one of Huntsville's most sought-after golf course communities, offering rolling hills, mature trees, convenient I-45 access, and exceptional amenities. Nestled among towering trees with frequent visits from neighborhood deer, this charming home feels straight out of a storybook. Located just a short walk from one of the community pools, the home offers a spacious living area with vaulted ceilings, a cozy wood-burning fireplace, and picturesque views of the backyard. Step outside to enjoy the large deck, perfect for relaxing or entertaining. Inside, you'll find three generously sized bedrooms, two full bathrooms, updated flooring and lighting, a dedicated laundry room, and walk-in closets in every bedroom. The oversized primary suite features private access to the backyard, creating the perfect retreat to enjoy the peaceful surroundings. Schedule to view your new home today!
For sale
Price cut: $10K (8/13)
$275,000
1728 E Lake Dr, Huntsville, TX 77340
3beds
1,762sqft
Single Family Residence
Built in 1978
10,471 Square Feet Lot
$266,500 Zestimate®
$156/sqft
$250/mo HOA
What's special
- 3 days |
- 161 |
- 8 |
Likely to sell faster than
Zillow last checked:
Listing updated:
Listed by:
Clarissa Michaels TREC #0631524 936-520-6454,
C & S Premier Realty,
Samuel Michaels
Source: HAR,MLS#: 40349763
Facts & features
Interior
Bedrooms & bathrooms
- Bedrooms: 3
- Bathrooms: 2
- Full bathrooms: 2
Rooms
- Room types: Utility Room
Primary bedroom
- Level: First
- Area: 240
- Dimensions: 16X15
Bedroom
- Level: First
- Area: 121
- Dimensions: 11X11
Bedroom
- Level: First
- Area: 154
- Dimensions: 11X14
Other
- Level: First
- Area: 30
- Dimensions: 6X5
Other
- Level: First
- Area: 50
- Dimensions: 10X5
Dining room
- Level: First
- Area: 88
- Dimensions: 11X8
Kitchen
- Level: First
- Area: 120
- Dimensions: 15X8
Living room
- Level: First
- Area: 450
- Dimensions: 30X15
Utility room
- Level: First
- Area: 21
- Dimensions: 7x3
Heating
- Electric
Cooling
- Ceiling Fan(s), Electric
Appliances
- Included: Disposal, Double Oven, Microwave, Electric Cooktop, Dishwasher
- Laundry: Electric Dryer Hookup, Washer Hookup
Features
- Formal Entry/Foyer, High Ceilings, All Bedrooms Down, Primary Bed - 1st Floor, Walk-In Closet(s)
- Flooring: Carpet, Laminate, Tile
- Number of fireplaces: 1
- Fireplace features: Wood Burning
Interior area
- Total structure area: 1,762
- Total interior livable area: 1,762 sqft
Video & virtual tour
Property
Parking
- Total spaces: 2
- Parking features: Attached, Garage Door Opener, Double-Wide Driveway
- Attached garage spaces: 2
Features
- Stories: 1
- Patio & porch: Patio/Deck
- Fencing: Back Yard
Lot
- Size: 10,471 Square Feet
- Features: Back Yard, Near Golf Course, Subdivided, 0 Up To 1/4 Acre
Details
- Parcel number: 25575
Construction
Type & style
- Home type: SingleFamily
- Architectural style: Ranch
- Property subtype: Single Family Residence
Materials
- Brick, Cement Siding
- Foundation: Slab
- Roof: Composition
Condition
- New construction: No
- Year built: 1978
Utilities & green energy
- Sewer: Public Sewer
- Water: Public
Green energy
- Energy efficient items: Thermostat
Community & HOA
Community
- Features: Subdivision Tennis Court
- Subdivision: Elkins Lake - Sec 3
HOA
- Has HOA: Yes
- Amenities included: Basketball Court, Boat Dock, Boat Ramp, Clubhouse, Dog Park, Fitness Center, Golf Course, Jogging Path, Paid Patrol, Park, Party Room, Picnic Area, Playground, Pond, Pool, Sport Court, Stocked Pond, Tennis Court(s)
- HOA fee: $250 monthly
Location
- Region: Huntsville
Financial & listing details
- Price per square foot: $156/sqft
- Tax assessed value: $252,150
- Annual tax amount: $4,477
- Date on market: 8/13/2026
- Listing terms: Assumable 1st Lien,Cash,Conventional,FHA,VA Loan
- Exclusions: Stock Tank Pool
- Ownership: Full Ownership
Estimated market value
$266,500
$253,000 - $280,000
$1,796/mo
Price history
| Date | Event | Price |
|---|---|---|
| 8/13/2026 | Price change | $275,000-3.5%$156/sqft |
Source:  HAR #40349763 Report a problem HAR #40349763 Report a problem | ||
| 6/25/2026 | Listed for sale | $285,000+119.4%$162/sqft |
Source: HAR #22406854 Report a problem | ||
| 5/1/2013 | Sold | -- |
Source: Agent Provided Report a problem | ||
| 4/3/2013 | Listed for sale | $129,900$74/sqft |
Source: The Housesmith Group, LLC #12290492 Report a problem | ||
| 3/28/2013 | Pending sale | $129,900$74/sqft |
Source: The Housesmith Group, LLC #12290492 Report a problem | ||
| 2/22/2013 | Listed for sale | $129,900$74/sqft |
Source: The Housesmith Group, LLC #12290492 Report a problem | ||
Public tax history
| Year | Property taxes | Tax assessment |
|---|---|---|
| 2025 | $3,280 -23.1% | $252,150 +3.3% |
| 2024 | $4,264 -0.8% | $244,070 -4.9% |
| 2023 | $4,298 +8.8% | $256,590 +22.5% |
| 2022 | $3,951 +13.9% | $209,390 +18.4% |
| 2021 | $3,468 +7% | $176,880 +5.8% |
| 2020 | $3,242 -0.8% | $167,240 +3.9% |
| 2019 | $3,269 | $160,960 +3.5% |
| 2017 | -- | $155,550 +11.2% |
| 2016 | -- | $139,940 +0.7% |
| 2015 | -- | $138,940 +9.9% |
| 2014 | -- | $126,410 +9.1% |
| 2013 | -- | $115,840 |
| 2012 | -- | $115,840 |
| 2011 | -- | $115,840 -11% |
| 2010 | -- | $130,230 |
| 2009 | -- | $130,230 |
| 2008 | -- | $130,230 +35.9% |
| 2007 | -- | $95,850 |
Find assessor info on the county website
Monthly payment
Est. payment
Payment breakdown
Explore the cost of this home by adjusting the details. Changes won't be saved.Climate risks
Neighborhood: 77340
Nearby schools
GreatSchools rating
- 3/10Stewart Elementary SchoolGrades: PK-5Distance: 2.8 mi
- 5/10Mance Park Middle SchoolGrades: 6-8Distance: 5.2 mi
- 2/10Huntsville High SchoolGrades: 9-12Distance: 6.2 mi
Schools provided by the listing agent
- Elementary: Estella Stewart Elementary School
- Middle: Mance Park Middle School
- High: Huntsville High School
Source: HAR. This data may not be complete. We recommend contacting the local school district to confirm school assignments for this home.
- $289,1003 bd2 ba1.9k sqft1724 E Lake Dr, Huntsville, TX 77340Off Market
- $387,6003 bd2 ba2k sqft1721 Rollingwood Dr, Huntsville, TX 77340Off Market

- $378,3003 bd2 ba2.2k sqft1732 E Lake Dr, Huntsville, TX 77340Off Market
- $345,6003 bd3 ba2.2k sqft1717 Rollingwood Dr, Huntsville, TX 77340Off Market

- $6,500-- bd-- ba-- sqft1720 E Lake Dr, Huntsville, TX 77340Off Market
- $252,9003 bd2 ba2k sqft1731 E Lake Dr, Huntsville, TX 77340Off Market
- $313,5003 bd2 ba2.3k sqft1727 E Lake Dr, Huntsville, TX 77340Off Market
- $297,5003 bd2 ba1.7k sqft1716 E Lake Dr, Huntsville, TX 77340Off Market
A local agent can set up tours, give advice and negotiate with sellers.
A local lender can help you make sure your offer is ready when you are.
Similar homes
- $240,0003 bd2 ba2k sqft2117 Bershire Dr, Huntsville, TX 77340For Sale
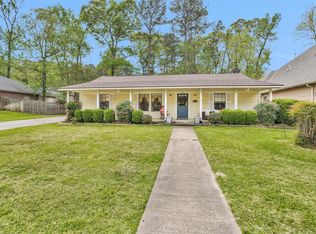 MLS ID #95154566, Linda Glenn, Century 21 Realty Partners. HAR
 - $299,0003 bd3 ba1.9k sqft2011 Wickersham Dr, Huntsville, TX 77340For Sale
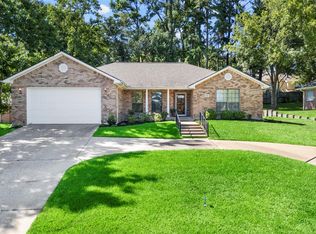 MLS ID #76041696, Morgan Newman, CB&A, Realtors. HAR
 - $260,0003 bd3 ba2k sqft404 River Oaks Dr, Huntsville, TX 77340For Sale
 MLS ID #11039338, Dee Dee Dretke, LPT Realty, LLC. HAR
 - $272,9003 bd2 ba1.5k sqft2377 Us Highway 190, Huntsville, TX 77340For Sale
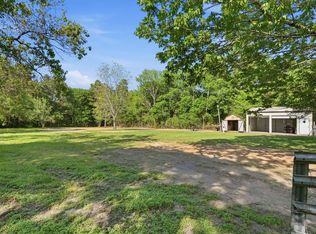 MLS ID #12861197, Kimberly Martinez, Connect Realty.com. HAR
 - $259,0002 bd3 ba1.5k sqft412 Burning Tree Dr, Huntsville, TX 77340For SaleMLS ID #10768170, Adam Olsen, eXp Realty, LLC. HAR
- $317,0003 bd2 ba1.8k sqft2013 Wickersham Dr, Huntsville, TX 77340For SaleMLS ID #48266244, Meg Taylor, CB&A, Realtors. HAR
- $299,9002 bd2 ba1.3k sqft61 Southwood Forest Rd, Huntsville, TX 77340For SaleMLS ID #95395806, Adam Olsen, eXp Realty, LLC. HAR
- $325,0003 bd2 ba1.7k sqft118 Pine Ridge Ln, Huntsville, TX 77340For SaleMLS ID #87917480, Kolby Moore, HomeLand Properties, Inc. HAR
- $299,0004 bd2 ba2.3k sqft142 Fm 2296 Rd, Huntsville, TX 77340For SaleMLS ID #35369645, Andrea Ruiz, Real Broker, LLC. HAR
- $397,0004 bd4 ba2.5k sqft1925 E Lake Dr, Huntsville, TX 77340For SaleMLS ID #33956365, Cynthia Barosh, Century 21 Realty Partners. HAR
- $295,8884 bd2 ba1.9k sqft1604 Avenue P, Huntsville, TX 77340For SaleMLS ID #70779408, Mari Montgomery, Mari Realty. HAR
- $210,0003 bd3 ba1.5k sqft3122 Molly Dr, Huntsville, TX 77340For SaleMLS ID #45440248, Laura Clark, Keller Williams Advantage Realty. HAR
- $269,0004 bd2 ba1.9k sqft4420 Shady Ln, Huntsville, TX 77320For SaleMLS ID #14865685, Charisse Conover, C & S Premier Realty. HAR
- $257,0003 bd2 ba2.4k sqft15301 Arrowhead Loop W, Willis, TX 77378For SaleMLS ID #33345443, Michael McGinnis, ADT Realty Brokers. HAR
- $379,9004 bd3 ba2.5k sqft1415 River Oaks Dr, Huntsville, TX 77340For SaleMLS ID #22800913, Morgan Newman, CB&A, Realtors. HAR
- $299,9003 bd2 ba1.7k sqft212 Normal Park Dr, Huntsville, TX 77320For SaleMLS ID #53942317, Jacquelynn Carter, JLA Realty. HAR
- $270,0003 bd2 ba1.6k sqft65 Cauthen Dr, Huntsville, TX 77320For SaleMLS ID #46373811, Adam Olsen, eXp Realty, LLC. HAR
- $412,0003 bd2 ba2.2k sqft3837 Summer Ln, Huntsville, TX 77340For SaleMLS ID #17399981, Nancy Lawrence, Lawrence Realty. HAR
- $345,0003 bd2 ba1.7k sqft361 Forest Ln, Huntsville, TX 77340For SaleMLS ID #95232269, Donna Story, Keller Williams Advantage Realty. HAR
- $383,8003 bd2 ba2.1k sqft706 Overbrook Dr, Huntsville, TX 77340For SaleMLS ID #28890097, Lindsay Howard, Howard Home Realty. HAR
