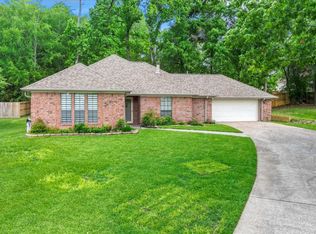
Well-maintained home located in the desirable Westridge Subdivision on approximately ¾ of an acre corner lot offering space, functionality, and comfort both inside and out. This property features an oversized family room with a cozy corner wood-burning fireplace, creating the perfect gathering space for relaxing or entertaining. Enjoy the outdoors year-round from the screened-in porch overlooking the fenced backyard with plenty of room for family and friends to gather. The property also includes an outdoor building complete with electricity and a window unit, ideal for a workshop, hobby space, or home office. Additional features include a portable storage building and a covered carport with ample space for a boat or additional parking. With its spacious lot, versatile improvements, and inviting layout, this home offers the perfect combination of convenience and outdoor enjoyment.
For sale
Price cut: $5K (8/21)
$340,000
361 Forest Ln, Huntsville, TX 77340
3beds
1,700sqft
Single Family Residence
Built in 1982
0.72 Acres Lot
$331,000 Zestimate®
$200/sqft
$13/mo HOA
What's special
Cozy corner wood-burning fireplaceSpacious lotOversized family roomInviting layoutPortable storage buildingScreened-in porchOverlooking the fenced backyard
- 119 days
- 366
- 20
Zillow last checked:
Listing updated:
Listed by:
Donna Story TREC #0479923 936-661-5370,
JLA Realty,
Dale Story TREC #0480002 936-661-5610,
Keller Williams Advantage Realty
Source: HAR,MLS#: 95232269
Facts & features
Interior
Bedrooms & bathrooms
- Bedrooms: 3
- Bathrooms: 2
- Full bathrooms: 2
Primary bedroom
- Level: First
- Area: 240
- Dimensions: 16 x 15
Bedroom
- Level: First
- Area: 121
- Dimensions: 11 x 11
Bedroom
- Level: First
- Area: 225
- Dimensions: 15 x 15
Dining room
- Level: First
- Area: 160
- Dimensions: 16 x 10
Kitchen
- Level: First
- Area: 160
- Dimensions: 16 x 10
Living room
- Level: First
- Area: 396
- Dimensions: 22 x 18
Heating
- Electric
Cooling
- Ceiling Fan(s), Electric
Appliances
- Included: Disposal, Freestanding Oven, Microwave, Electric Range, Dishwasher
- Laundry: Electric Dryer Hookup, Washer Hookup
Features
- All Bedrooms Down, Split Plan, Walk-In Closet(s)
- Flooring: Carpet, Tile
- Number of fireplaces: 1
- Fireplace features: Wood Burning
Interior area
- Total structure area: 1,700
- Total interior livable area: 1,700 sqft
Property
Parking
- Total spaces: 4
- Parking features: Attached, Additional Parking, Garage Door Opener, Boat, Circular Driveway, Double-Wide Driveway, Workshop in Garage, Detached Carport
- Attached garage spaces: 2
- Carport spaces: 2
- Covered spaces: 4
Features
- Stories: 1
- Patio & porch: Covered, Screened
- Exterior features: Side Yard
- Fencing: Back Yard
Lot
- Size: 0.72 Acres
- Features: Corner Lot, Subdivided, 1/2 Up to 1 Acre
Details
- Parcel number: 38606
Construction
Type & style
- Home type: SingleFamily
- Architectural style: Ranch,Traditional
- Property subtype: Single Family Residence
Materials
- Brick, Wood Siding
- Foundation: Slab
- Roof: Composition
Condition
- New construction: No
- Year built: 1982
Utilities & green energy
- Sewer: Public Sewer
- Water: Public
Green energy
- Energy efficient items: Attic Vents
Community & HOA
Community
- Subdivision: Westridge - Sec 3
HOA
- Has HOA: Yes
- HOA fee: $150 annually
Location
- Region: Huntsville
Financial & listing details
- Price per square foot: $200/sqft
- Tax assessed value: $292,610
- Annual tax amount: $5,195
- Date on market: 6/11/2026
- Road surface type: Asphalt
Estimated market value
$331,000
$314,000 - $348,000
$1,725/mo
Price history
| Date | Event | Price |
|---|---|---|
| 8/21/2026 | Price change | $340,000-1.4%$200/sqft |
Source:  HAR #95232269 Report a problem HAR #95232269 Report a problem | ||
| 6/29/2026 | Price change | $345,000-1.4%$203/sqft |
Source: HAR #95232269 Report a problem | ||
| 6/11/2026 | Listed for sale | $350,000+116%$206/sqft |
Source: HAR #95232269 Report a problem | ||
| 6/10/2011 | Listing removed | $162,000$95/sqft |
Source: The Housesmith Group, LLC #86186245 Report a problem | ||
| 5/18/2011 | Listed for sale | $162,000$95/sqft |
Source: The Housesmith Group, LLC #86186245 Report a problem | ||
Public tax history
| Year | Property taxes | Tax assessment |
|---|---|---|
| 2025 | $1,821 +1% | $292,610 -1.9% |
| 2024 | $1,802 +2.8% | $298,160 +7.6% |
| 2023 | $1,754 -42.1% | $277,138 +10% |
| 2022 | $3,028 0% | $251,944 +10% |
| 2021 | $3,028 +0.1% | $229,040 +1.4% |
| 2020 | $3,024 0% | $225,960 +1.7% |
| 2019 | $3,025 | $222,230 +9.7% |
| 2017 | -- | $202,653 +10% |
| 2016 | -- | $184,230 +7.7% |
| 2015 | -- | $171,000 +8.8% |
| 2014 | -- | $157,170 +0.4% |
| 2013 | -- | $156,550 +1.9% |
| 2012 | -- | $153,590 +12.7% |
| 2011 | -- | $136,280 -0.6% |
| 2010 | -- | $137,100 |
| 2009 | -- | $137,100 |
| 2008 | -- | $137,100 -0.5% |
| 2007 | -- | $137,820 |
Find assessor info on the county website
Monthly payment
Est. payment
Payment breakdown
Explore the cost of this home by adjusting the details. Changes won't be saved.Climate risks
Neighborhood: 77340
Nearby schools
Schools provided by the listing agent
- Elementary: Samuel W Houston Elementary School
- Middle: Mance Park Middle School
- High: Huntsville High School
Source: HAR. This data may not be complete. We recommend contacting the local school district to confirm school assignments for this home.
Similar homes
- $339,9903 bd2 ba1.8k sqft1810 Greentree Dr, Huntsville, TX 77340For Sale
 MLS ID #2016456, Alfredo Muskus, RE/MAX Prime Properties. HAR
 - $350,0002 bd2 ba1.3k sqft2217 Shannon Dr, Huntsville, TX 77320For Sale
 MLS ID #78118665, Stacey Roberts, RE/MAX Integrity. HAR
 - $299,0003 bd2 ba1.6k sqft554 Fm 1791 Rd, Huntsville, TX 77340For Sale
 MLS ID #58245606, Kristen Reinhart, Markham Realty, Inc.. HAR
 - $317,0003 bd2 ba1.8k sqft2013 Wickersham Dr, Huntsville, TX 77340For Sale
 MLS ID #48266244, Meg Taylor, CB&A, Realtors. HAR
