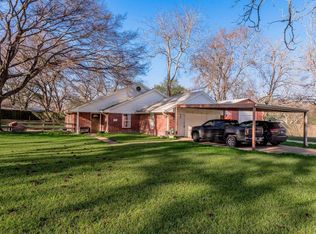
Welcome to your own private country retreat! Set on 2.17 peaceful acres just minutes from town, this beautifully remodeled one-story ranch blends modern comfort with natural beauty. The 2-bedroom, 2-bath home features ceramic wood-look flooring throughout and a stunning kitchen redesigned two years ago with engineered hardwood soft-close cabinetry, quartz countertops, added appliance storage, and premium stainless appliances, including a chef’s dream stove/oven. The luxurious primary bath was fully renovated with custom cabinetry, updated plumbing, a marble-tiled shower, and a two-person clawfoot acrylic soaking tub. French doors open to a spacious screened porch, and the primary bedroom also enjoys its own private porch. Outside, enjoy a half-acre naturally stocked pond, workshop, oversized garage, garden area, and plenty of room to explore. Experience peaceful country living with shopping, dining, and everyday conveniences just a short drive away.
For sale
$369,900
2217 Shannon Dr, Huntsville, TX 77320
2beds
1,318sqft
:
Get pre-qualified$2,555/mo
Single Family Residence
Built in 1986
2.17 Acres Lot
$353,100 Zestimate®
$281/sqft
$-- HOA
What's special
Ceramic wood-look flooring throughoutGarden areaQuartz countertopsEngineered hardwood soft-close cabinetryHalf-acre naturally stocked pondOversized garageStunning kitchen
- 2 days |
- 91 |
- 6 |
Likely to sell faster than
Zillow last checked:
Listing updated:
Listed by:
Stacey Roberts TREC #0652614 936-577-9129,
RE/MAX Integrity
Source: HAR,MLS#: 82130178
Facts & features
Interior
Bedrooms & bathrooms
- Bedrooms: 2
- Bathrooms: 2
- Full bathrooms: 2
Rooms
- Room types: Utility Room
Primary bedroom
- Level: First
- Area: 240
- Dimensions: 16x15
Bedroom
- Level: First
- Area: 192
- Dimensions: 16x12
Kitchen
- Level: First
- Area: 240
- Dimensions: 15x16
Living room
- Level: First
- Area: 210
- Dimensions: 15x14
Sunroom
- Level: First
- Area: 156
- Dimensions: 12x13
Heating
- Natural Gas
Cooling
- Ceiling Fan(s), Electric
Appliances
- Included: Disposal, Dryer, Washer, Electric Oven, Microwave, Electric Cooktop, Dishwasher
- Laundry: Electric Dryer Hookup, Washer Hookup
Features
- High Ceilings, All Bedrooms Down, En-Suite Bath, Primary Bed - 1st Floor, Split Plan
- Flooring: Tile
Interior area
- Total structure area: 1,318
- Total interior livable area: 1,318 sqft
Property
Parking
- Total spaces: 4
- Parking features: Detached, Additional Parking, Double-Wide Driveway, Workshop in Garage, Detached Carport
- Garage spaces: 2
- Carport spaces: 2
- Covered spaces: 4
Features
- Stories: 1
- Patio & porch: Covered, Screened
- Fencing: Back Yard,Partial
- Has view: Yes
- View description: Water
- Has water view: Yes
- Water view: Water
- Waterfront features: Pond
Lot
- Size: 2.17 Acres
- Features: Back Yard, Other, Waterfront, 2 Up to 5 Acres
Details
- Additional structures: Shed(s), Workshop
- Parcel number: 19106
Construction
Type & style
- Home type: SingleFamily
- Architectural style: Ranch,Traditional
- Property subtype: Single Family Residence
Materials
- Brick, Other
- Foundation: Slab
- Roof: Composition
Condition
- New construction: No
- Year built: 1986
Utilities & green energy
- Sewer: Public Sewer
- Water: Public
Green energy
- Energy efficient items: Thermostat
Community & HOA
Location
- Region: Huntsville
Financial & listing details
- Price per square foot: $281/sqft
- Tax assessed value: $287,550
- Annual tax amount: $4,650
- Date on market: 7/31/2026
- Listing terms: Cash,Conventional,FHA,VA Loan
Estimated market value
$353,100
$335,000 - $371,000
$1,247/mo
Price history
| Date | Event | Price |
|---|---|---|
| 7/31/2026 | Listed for sale | $369,900-1.4%$281/sqft |
Source:  HAR #82130178 Report a problem HAR #82130178 Report a problem | ||
| 7/30/2026 | Listing removed | $375,000$285/sqft |
Source: HAR #9191397 Report a problem | ||
| 7/16/2026 | Listed for sale | $375,000+123.9%$285/sqft |
Source: HAR #9191397 Report a problem | ||
| 9/27/2018 | Sold | -- |
Source: Agent Provided Report a problem | ||
| 7/30/2018 | Pending sale | $167,500$127/sqft |
Source: Pinnacle Realty Advisors #57970987 Report a problem | ||
| 7/25/2018 | Listed for sale | $167,500+20.9%$127/sqft |
Source: Pinnacle Realty Advisors #57970987 Report a problem | ||
| 6/15/2015 | Listing removed | $138,500$105/sqft |
Source: Markham Realty, Inc. #82908173 Report a problem | ||
| 6/15/2015 | Listed for sale | $138,500$105/sqft |
Source: Markham Realty, Inc. #82908173 Report a problem | ||
| 6/12/2015 | Sold | -- |
Source: Agent Provided Report a problem | ||
| 5/1/2015 | Pending sale | $138,500$105/sqft |
Source: Markham Realty, Inc. #82908173 Report a problem | ||
| 4/23/2015 | Listed for sale | $138,500$105/sqft |
Source: Markham Realty, Inc. #82908173 Report a problem | ||
Public tax history
| Year | Property taxes | Tax assessment |
|---|---|---|
| 2025 | $1,660 -24.9% | $261,899 +10% |
| 2024 | $2,211 +1.9% | $238,090 +10% |
| 2023 | $2,170 -28.3% | $216,445 +10% |
| 2022 | $3,028 -13.7% | $196,768 +10% |
| 2021 | $3,508 +7.8% | $178,880 +6.5% |
| 2020 | $3,254 -0.4% | $167,890 +4.3% |
| 2019 | $3,269 | $160,950 +14% |
| 2017 | -- | $141,130 +2% |
| 2016 | -- | $138,370 +17.8% |
| 2015 | -- | $117,440 +15% |
| 2014 | -- | $102,120 -1.1% |
| 2013 | -- | $103,270 +1.5% |
| 2012 | -- | $101,720 |
| 2011 | -- | $101,720 +5.1% |
| 2010 | -- | $96,740 |
| 2009 | -- | $96,740 +14.4% |
| 2008 | -- | $84,580 +2.4% |
| 2007 | -- | $82,570 |
Find assessor info on the county website
Monthly payment
Est. payment
Payment breakdown
Explore the cost of this home by adjusting the details. Changes won't be saved.Climate risks
Neighborhood: 77320
Nearby schools
GreatSchools rating
- 2/10Scott Johnson Elementary SchoolGrades: PK-5Distance: 1.2 mi
- 5/10Mance Park Middle SchoolGrades: 6-8Distance: 1.6 mi
- 2/10Huntsville High SchoolGrades: 9-12Distance: 0.8 mi
Schools provided by the listing agent
- Elementary: Scott Johnson Elementary School
- Middle: Mance Park Middle School
- High: Huntsville High School
Source: HAR. This data may not be complete. We recommend contacting the local school district to confirm school assignments for this home.
- $246,3003 bd2 ba1.2k sqft2213 Shannon Dr, Huntsville, TX 77320Off Market

- $168,9003 bd1 ba1.1k sqft2237 Easley Cir, Huntsville, TX 77320Off Market
- $32,500-- bd-- ba-- sqft2235 Easley Cir, Huntsville, TX 77320Off Market
- $247,8003 bd2 ba1.6k sqft2239 Easley Cir, Huntsville, TX 77320Off Market
- $--3 bd2 ba1.3k sqft2233 Easley Cir, Huntsville, TX 77320Sold
- $264,9003 bd2 ba1.4k sqft2211 Shannon Dr, Huntsville, TX 77320Off Market
- $254,7003 bd2 ba1.9k sqft2241 Easley Cir, Huntsville, TX 77320Off Market
- $215,6003 bd2 ba1.2k sqft2231 Easley Cir, Huntsville, TX 77320Off Market
A local agent can set up tours, give advice and negotiate with sellers.
A local lender can help you make sure your offer is ready when you are.
Similar homes
- $380,0003 bd2 ba1.4k sqft2203 Shannon Dr, Huntsville, TX 77320For Sale
 MLS ID #89093787, Kristen Serrato, JLA Realty. HAR
 - $298,0003 bd2 ba1.9k sqft1797 State Highway 30 E, Huntsville, TX 77320For Sale
 MLS ID #71696501, Cathy Pugh, Compass RE Texas, LLC - The Woodlands. HAR
 - $275,0003 bd2 ba1.7k sqft1344 Fish Hatchery Rd, Huntsville, TX 77320For Sale
 MLS ID #43373863, Cathy Pugh, Compass RE Texas, LLC - The Woodlands. HAR
 - $249,9993 bd2 ba1.6k sqft204 Royal Oaks St, Huntsville, TX 77320For Sale
 MLS ID #56314412, Alexander Jaramillo, Grand Terra Realty. HAR
 - $242,9003 bd2 ba1.6k sqft2202 Easley Cir, Huntsville, TX 77320For SaleMLS ID #98654252, Kristen Reinhart, Markham Realty, Inc.. HAR
- $230,0003 bd2 ba1.2k sqft1450 Highway 30 E, Huntsville, TX 77320For SaleMLS ID #78424446, Danielle Dove, Connect Realty.com. HAR
- $269,0004 bd2 ba1.9k sqft4420 Shady Ln, Huntsville, TX 77320For SaleMLS ID #14865685, Charisse Conover, C & S Premier Realty. HAR
- $299,9003 bd2 ba1.7k sqft212 Normal Park Dr, Huntsville, TX 77320For SaleMLS ID #53942317, Jacquelynn Carter, JLA Realty. HAR
- $321,0002 bd2 ba1.3k sqft61 Southwood Forest Rd, Huntsville, TX 77340For SaleMLS ID #95395806, Adam Olsen, eXp Realty, LLC. HAR
- $236,9003 bd2 ba1.5k sqft427 Sunnyside St, Huntsville, TX 77320For SaleMLS ID #22846405, Judy Emmett, JLA Realty. HAR
- $245,0003 bd2 ba1.8k sqft516 Roundabout Rd, Huntsville, TX 77320For SaleMLS ID #46118577, JC Hearn, HomeLand Properties, Inc. HAR
- $350,0002 bd1 ba828 sqft687 & 531 Cline St, Huntsville, TX 77340For SaleMLS ID #30670744, Adam Olsen, eXp Realty, LLC. HAR
- $190,0004 bd2 ba1.5k sqft128 Hill Top Ln, Huntsville, TX 77320For SaleMLS ID #13088445, Joey Williams, Wiltex Realtors. HAR
- $235,0003 bd2 ba1.7k sqft45 Arizona Ln, Huntsville, TX 77320For SaleMLS ID #97596352, Joni Bailey, eXp Realty LLC. HAR
- $345,0003 bd2 ba1.7k sqft361 Forest Ln, Huntsville, TX 77340For SaleMLS ID #95232269, Donna Story, Keller Williams Advantage Realty. HAR
- $339,0002 bd2 ba1.7k sqft310 Augusta Dr, Huntsville, TX 77340For SaleMLS ID #33507184, Jon Strong, RE/MAX Prime Properties. HAR
- $228,0003 bd2 ba1.4k sqft123 Town And Country Dr, Huntsville, TX 77320For SaleMLS ID #22054063, Macy Smith, JLA Realty. HAR
- $210,0003 bd3 ba1.5k sqft3122 Molly Dr, Huntsville, TX 77340For SaleMLS ID #45440248, Laura Clark, Keller Williams Advantage Realty. HAR
- $289,0003 bd2 ba1.6k sqft21 Pine Prairie School Rd, Huntsville, TX 77320For SaleMLS ID #84415644, Adam Olsen, eXp Realty, LLC. HAR
- $259,0003 bd2 ba1.8k sqft114 Timberline Dr, Huntsville, TX 77320For SaleMLS ID #25551635, Judy Emmett, JLA Realty. HAR
