Tucked away at the end of Shady Lane under neath mature trees, you'll be greeted by a fully bricked home- with TONS of parking both covered and uncovered, beautiful, covered porches, a climatized she shed/man cave, RV parking with hookups, plus a storage building with a loft for lawn equipment etc. and more. Featuring 4 bedrooms, 2 bathrooms, a large utility room that doubles as a butler's area, French doors leading you to your back porch, and a private bridge that leads to an uncovered bar be que area. Imagine having the opportunity to entertain your guests rain or shine, or after a long day of work coming home, turning on some music, and winding down on the back porch underneath soft Emerson lighting, watching wildlife, or simply escaping the duties of the house in your climatized she shed/man cave. The scene has been set in this unique home- what an opportunity! Providing city utilities, energy efficiency, no HOA, and a prime location- this is a must see to appreciate!
Pending
Price cut: $5K (8/30)
$260,000
4420 Shady Ln, Huntsville, TX 77320
4beds
1,929sqft
Single Family Residence
Built in 1967
0.33 Acres Lot
$254,000 Zestimate®
$135/sqft
$-- HOA
What's special
- 96 days
- 97
- 0
Zillow last checked:
Listing updated:
Listed by:
Charisse Conover TREC #0707641 936-661-8682,
C & S Premier Realty
Source: HAR,MLS#: 14865685
Facts & features
Interior
Bedrooms & bathrooms
- Bedrooms: 4
- Bathrooms: 2
- Full bathrooms: 2
Primary bedroom
- Level: First
- Area: 209
- Dimensions: 19X11
Bedroom
- Level: First
- Area: 160
- Dimensions: 10X16
Bedroom
- Level: First
- Area: 160
- Dimensions: 10X16
Bedroom
- Level: First
- Area: 100
- Dimensions: 10X10
Game room
- Level: First
- Area: 280
- Dimensions: 20X14
Living room
- Level: First
- Area: 690
- Dimensions: 30X23
Utility room
- Level: First
- Area: 126
- Dimensions: 14X9
Heating
- Natural Gas
Cooling
- Ceiling Fan(s), Electric
Appliances
- Included: Convection Oven, Gas Oven, Microwave, Gas Range, Dishwasher
- Laundry: Electric Dryer Hookup, Washer Hookup
Features
- All Bedrooms Down, Walk-In Closet(s)
- Flooring: Carpet, Laminate, Vinyl
- Windows: Window Coverings
Interior area
- Total structure area: 1,929
- Total interior livable area: 1,929 sqft
Video & virtual tour
Property
Parking
- Total spaces: 3
- Parking features: Additional Parking, Extra Driveway, RV Access/Parking, Workshop in Garage, Attached Carport
- Carport spaces: 3
Features
- Stories: 1
- Patio & porch: Porch
- Fencing: Back Yard
Lot
- Size: 0.33 Acres
- Features: Corner Lot, Cul-De-Sac, 1/4 Up to 1/2 Acre
Details
- Additional structures: Shed(s), Workshop
- Parcel number: 32611
Construction
Type & style
- Home type: SingleFamily
- Architectural style: Traditional
- Property subtype: Single Family Residence
Materials
- Brick
- Foundation: Slab on Builders Pier
- Roof: Composition
Condition
- New construction: No
- Year built: 1967
Utilities & green energy
- Sewer: Public Sewer
- Water: Public
Community & HOA
Community
- Subdivision: Mcadams
Location
- Region: Huntsville
Financial & listing details
- Price per square foot: $135/sqft
- Tax assessed value: $284,390
- Annual tax amount: $5,049
- Date on market: 7/11/2026
- Listing terms: Cash,Conventional,FHA
- Exclusions: Camera System
- Road surface type: Asphalt
Estimated market value
$254,000
$241,000 - $267,000
$1,778/mo
Price history
| Date | Event | Price |
|---|---|---|
| 9/19/2026 | Pending sale | $260,000$135/sqft |
Source:  HAR #14865685 Report a problem HAR #14865685 Report a problem | ||
| 8/30/2026 | Price change | $260,000-1.9%$135/sqft |
Source: HAR #14865685 Report a problem | ||
| 8/25/2026 | Price change | $265,000-1.5%$137/sqft |
Source: HAR #14865685 Report a problem | ||
| 7/15/2026 | Price change | $269,000-2.2%$139/sqft |
Source: HAR #14865685 Report a problem | ||
| 3/31/2026 | Price change | $275,000-3.5%$143/sqft |
Source: HAR #43604070 Report a problem | ||
| 1/12/2026 | Price change | $285,000-2.4%$148/sqft |
Source: HAR #43604070 Report a problem | ||
| 10/24/2025 | Price change | $292,000-0.8%$151/sqft |
Source: HAR #43604070 Report a problem | ||
| 8/28/2025 | Listed for sale | $294,500$153/sqft |
Source: HAR #43604070 Report a problem | ||
| 8/21/2025 | Pending sale | $294,500$153/sqft |
Source: HAR #43604070 Report a problem | ||
| 8/4/2025 | Price change | $294,500-1.5%$153/sqft |
Source: HAR #43604070 Report a problem | ||
| 5/19/2025 | Listed for sale | $299,000+39.1%$155/sqft |
Source: HAR #43604070 Report a problem | ||
| 6/24/2019 | Sold | -- |
Source: Agent Provided Report a problem | ||
| 5/7/2019 | Pending sale | $214,900$111/sqft |
Source: Abby Realty - AO Team #7673104 Report a problem | ||
| 3/25/2019 | Price change | $214,900-4.5%$111/sqft |
Source: Abby Realty - AO Team #7673104 Report a problem | ||
| 3/5/2019 | Listed for sale | $225,000$117/sqft |
Source: Abby Realty - AO Team #7673104 Report a problem | ||
Public tax history
| Year | Property taxes | Tax assessment |
|---|---|---|
| 2025 | $3,853 -20.8% | $284,390 +2.2% |
| 2024 | $4,864 +42.2% | $278,400 +9% |
| 2023 | $3,421 -13.7% | $255,442 +10% |
| 2022 | $3,965 +0.3% | $232,220 +7.9% |
| 2021 | $3,954 +9.3% | $215,160 +6.1% |
| 2020 | $3,619 +41.2% | $202,790 +16.7% |
| 2019 | $2,562 | $173,700 +16.7% |
| 2017 | -- | $148,810 +9.2% |
| 2016 | -- | $136,220 |
| 2015 | -- | $136,220 +7.3% |
| 2014 | -- | $126,970 -3% |
| 2013 | -- | $130,900 |
| 2012 | -- | $130,900 |
| 2011 | -- | $130,900 +2% |
| 2010 | -- | $128,380 +53.4% |
| 2009 | -- | $83,670 |
| 2008 | -- | $83,670 +0.8% |
| 2007 | -- | $83,010 |
Find assessor info on the county website
Monthly payment
Est. payment
Payment breakdown
Explore the cost of this home by adjusting the details. Changes won't be saved.Climate risks
Neighborhood: 77320
Nearby schools
Schools provided by the listing agent
- Elementary: Scott Johnson Elementary School
- Middle: Mance Park Middle School
- High: Huntsville High School
Source: HAR. This data may not be complete. We recommend contacting the local school district to confirm school assignments for this home.
Similar homes
- $280,0003 bd2 ba1.6k sqft128 Red Deer Way, Huntsville, TX 77320For Sale
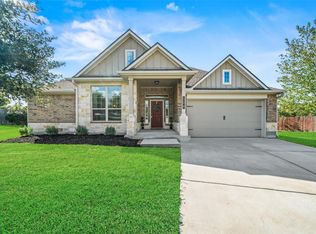 MLS ID #56522655, Michael Sproba, Synergy Real Estate Professionals. HAR
 - $259,9004 bd2 ba1.9k sqft1604 Avenue P, Huntsville, TX 77340For Sale
 MLS ID #70779408, Mari Montgomery, Mari Realty. HAR
 - $275,0003 bd3 ba2k sqft121 Elmwood St, Huntsville, TX 77320For Sale
 MLS ID #53033237, Donna Pinon, Keller Williams Advantage Realty. HAR
 - $249,9003 bd2 ba1.8k sqft114 Timberline Dr, Huntsville, TX 77320For Sale
 MLS ID #25551635, Judy Emmett, JLA Realty. HAR
