Welcome to this beautifully maintained 4-bed, 2.5-bath home built in 2022, offering a thoughtfully designed layout. The open-concept living area creates a bright and inviting space, connecting the living room, dining area, and kitchen, for both everyday living and entertaining. The kitchen features modern finishes, ample cabinetry, and a walk-in pantry, providing plenty of storage. Upstairs, you’ll find all four bedrooms, creating a private retreat away from the main living spaces. The primary suite includes a relaxing ensuite bathroom and a large walk-in closet, while the additional bedrooms also feature walk-in closets, offering generous storage throughout. A convenient upstairs laundry room makes daily chores easier with everything located close to the bedrooms. Step outside to enjoy the fenced backyard, perfect for outdoor gatherings, pets, or creating your own oasis. With its modern design, and functional layout, this home offers the perfect blend of comfort and convenience.
For sale
Price cut: $6K (7/3)
$249,000
105 Avalon Dr, Huntsville, TX 77320
4beds
2,014sqft
:
Get pre-qualified$1,776/mo
Single Family Residence
Built in 2022
4,748 Square Feet Lot
$246,500 Zestimate®
$124/sqft
$39/mo HOA
What's special
Bright and inviting spaceThoughtfully designed layoutKitchen features modern finishesConvenient upstairs laundry roomWalk-in pantryAmple cabinetry
- 138 days |
- 132 |
- 11 |
Zillow last checked:
Listing updated:
Listed by:
Adam Olsen TREC #0642075 936-689-9123,
eXp Realty, LLC
Source: HAR,MLS#: 86904615
Facts & features
Interior
Bedrooms & bathrooms
- Bedrooms: 4
- Bathrooms: 3
- Full bathrooms: 2
- 1/2 bathrooms: 1
Rooms
- Room types: Utility Room
Primary bathroom
- Features: Half Bath, Primary Bath: Double Sinks, Primary Bath: Shower Only, Secondary Bath(s): Tub/Shower Combo, Vanity Area
Kitchen
- Features: Kitchen open to Family Room, Walk-in Pantry
Heating
- Electric
Cooling
- Ceiling Fan(s), Electric
Appliances
- Included: Disposal, Electric Oven, Microwave, Electric Cooktop, Dishwasher
- Laundry: Electric Dryer Hookup, Washer Hookup
Features
- High Ceilings, All Bedrooms Up, En-Suite Bath, Primary Bed - 2nd Floor, Walk-In Closet(s)
- Flooring: Carpet, Vinyl
Interior area
- Total structure area: 2,014
- Total interior livable area: 2,014 sqft
Video & virtual tour
Property
Parking
- Total spaces: 2
- Parking features: Attached
- Attached garage spaces: 2
Features
- Stories: 2
- Patio & porch: Porch
- Fencing: Back Yard
Lot
- Size: 4,748 Square Feet
- Features: Cleared, Subdivided, 0 Up To 1/4 Acre
Details
- Parcel number: 71598
Construction
Type & style
- Home type: SingleFamily
- Architectural style: Traditional
- Property subtype: Single Family Residence
Materials
- Other
- Foundation: Slab
- Roof: Composition
Condition
- New construction: No
- Year built: 2022
Utilities & green energy
- Sewer: Public Sewer
- Water: Public
Green energy
- Energy efficient items: Thermostat, HVAC>13 SEER
Community & HOA
Community
- Subdivision: Crown Point Sub
HOA
- Has HOA: Yes
- HOA fee: $470 annually
Location
- Region: Huntsville
Financial & listing details
- Price per square foot: $124/sqft
- Tax assessed value: $252,680
- Annual tax amount: $4,486
- Date on market: 3/13/2026
- Listing terms: Cash,Conventional,FHA,VA Loan
- Road surface type: Concrete, Curbs
Estimated market value
$246,500
$234,000 - $259,000
$2,089/mo
Price history
| Date | Event | Price |
|---|---|---|
| 7/3/2026 | Price change | $249,000-2.4%$124/sqft |
Source:  HAR #86904615 Report a problem HAR #86904615 Report a problem | ||
| 6/19/2026 | Price change | $255,000-2.7%$127/sqft |
Source: HAR #86904615 Report a problem | ||
| 4/29/2026 | Price change | $262,000-2.6%$130/sqft |
Source: HAR #86904615 Report a problem | ||
| 3/13/2026 | Price change | $269,000+1.2%$134/sqft |
Source: HAR #86904615 Report a problem | ||
| 9/25/2025 | Price change | $265,900-1.5%$132/sqft |
Source: HAR #59201009 Report a problem | ||
| 9/2/2025 | Price change | $269,900-1.9%$134/sqft |
Source: HAR #59201009 Report a problem | ||
| 7/23/2025 | Price change | $275,000-4.8%$137/sqft |
Source: HAR #59201009 Report a problem | ||
| 7/9/2025 | Listed for sale | $289,000+1.1%$143/sqft |
Source: HAR #59201009 Report a problem | ||
| 9/9/2022 | Sold | -- |
Source: Agent Provided Report a problem | ||
| 5/18/2022 | Pending sale | $285,990$142/sqft |
Source: HAR #37262109 Report a problem | ||
| 5/18/2022 | Listed for sale | $285,990$142/sqft |
Source: HAR #37262109 Report a problem | ||
Public tax history
| Year | Property taxes | Tax assessment |
|---|---|---|
| 2025 | $3,290 -9.4% | $252,680 -1.6% |
| 2024 | $3,632 -22.1% | $256,810 -7.7% |
| 2023 | $4,660 +1134.8% | $278,210 +1291.1% |
| 2022 | $377 | $20,000 |
Find assessor info on the county website
Monthly payment
Est. payment
Payment breakdown
Explore the cost of this home by adjusting the details. Changes won't be saved.Climate risks
Neighborhood: 77320
Nearby schools
GreatSchools rating
- 3/10Huntsville Elementary SchoolGrades: PK-5Distance: 1.2 mi
- 5/10Mance Park Middle SchoolGrades: 6-8Distance: 1.5 mi
- 2/10Huntsville High SchoolGrades: 9-12Distance: 1.5 mi
Schools provided by the listing agent
- Elementary: Huntsville Elementary School
- Middle: Mance Park Middle School
- High: Huntsville High School
Source: HAR. This data may not be complete. We recommend contacting the local school district to confirm school assignments for this home.
- $266,4005 bd2 ba2.1k sqft107 Avalon Dr, Huntsville, TX 77320Off Market
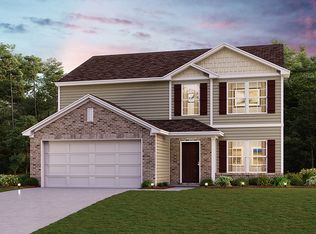
- $--4 bd3 ba1.7k sqft103 Avalon Dr, Huntsville, TX 77320Sold
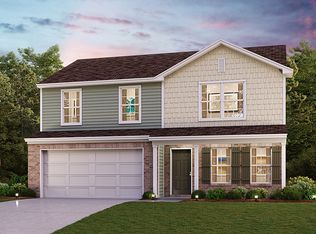
- $196,1003 bd2 ba1.2k sqft109 Avalon Dr, Huntsville, TX 77320Off Market
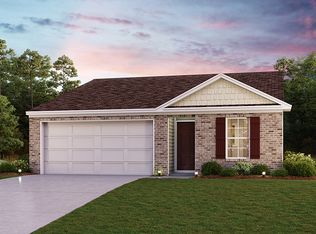
- $212,6003 bd2 ba1.2k sqft101 Avalon Dr, Huntsville, TX 77320Off Market
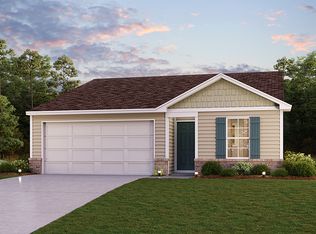
- $225,8003 bd2 ba1.4k sqft106 Avalon Dr, Huntsville, TX 77320Off Market
- $225,4004 bd3 ba1.7k sqft108 Avalon Dr, Huntsville, TX 77320Off Market
- $2,0004 bd3 ba2.1k sqft111 Avalon Dr, Huntsville, TX 77320For Rent
- $212,6003 bd2 ba1.2k sqft110 Avalon Dr, Huntsville, TX 77320Off Market
A local agent can set up tours, give advice and negotiate with sellers.
A local lender can help you make sure your offer is ready when you are.
Similar homes
- $244,9003 bd2 ba1.4k sqft304 Del Monte Dr, Huntsville, TX 77320For Sale
 MLS ID #88068749, Dalene Zender, Zen Real Estate. HAR
 - $244,9003 bd2 ba1.4k sqft111 Bering Dr, Huntsville, TX 77320For Sale
 MLS ID #42774128, Adam Olsen, eXp Realty, LLC. HAR
 - $269,0004 bd2 ba1.9k sqft4420 Shady Ln, Huntsville, TX 77320For Sale
 MLS ID #14865685, Charisse Conover, C & S Premier Realty. HAR
 - $239,0003 bd2 ba1k sqft111 Enfield Ct, Huntsville, TX 77320For Sale
 MLS ID #85485004, Adam Olsen, eXp Realty, LLC. HAR
 - $228,0003 bd2 ba1.4k sqft123 Town And Country Dr, Huntsville, TX 77320For SaleMLS ID #22054063, Macy Smith, JLA Realty. HAR
- $249,9003 bd2 ba1.5k sqft121 New Dawn Trl, Huntsville, TX 77320For SaleMLS ID #56534039, Kayla Hayden, Top Guns Realty on Lake Conroe. HAR
- $230,0003 bd2 ba1.2k sqft1450 Highway 30 E, Huntsville, TX 77320For SaleMLS ID #78424446, Danielle Dove, Connect Realty.com. HAR
- $265,0003 bd2 ba1.6k sqft130 Emery Oak Way, Huntsville, TX 77320For SaleMLS ID #5355231, Donald David, CB&A, Realtors. HAR
- $285,0003 bd3 ba2k sqft121 Elmwood St, Huntsville, TX 77320For SaleMLS ID #53033237, Donna Pinon, Keller Williams Advantage Realty. HAR
- $259,9003 bd2 ba1.5k sqft239 New Dawn Trl, Huntsville, TX 77320For SaleMLS ID #30678508, Adam Olsen, eXp Realty, LLC. HAR
- $285,0004 bd3 ba2k sqft108 Alessandra Way, Huntsville, TX 77320For SaleMLS ID #68595597, Jared Turner, Turner Mangum,LLC. HAR
- $280,0004 bd3 ba2.3k sqft402 Mooserun Run, Huntsville, TX 77320For SaleMLS ID #11911796, Adam Olsen, eXp Realty, LLC. HAR
- $299,9003 bd2 ba1.7k sqft212 Normal Park Dr, Huntsville, TX 77320For SaleMLS ID #53942317, Jacquelynn Carter, JLA Realty. HAR
- $193,5006 bd3 ba2.1k sqft918 Martin Luther King Dr, Huntsville, TX 77320For SaleMLS ID #90713238, Adam Olsen, eXp Realty, LLC. HAR
- $245,0004 bd2 ba1.4k sqft1409 20th St, Huntsville, TX 77340For SaleMLS ID #86453355, Alicia Lansford, Markham Realty, Inc.. HAR
- $234,9004 bd2 ba1.6k sqft113 Blanco Dr, Huntsville, TX 77340For SaleMLS ID #78276457, Daniel Lazo, Lazo Realty. HAR
- from $239,9903 bd2 ba1.5k sqftPecan Plan, The Reserve at Huntsville, Huntsville, TX 77320New ConstructionCastlerock Communities
- from $246,9003 bd2 ba1.3k sqftThe 1363 Plan, Sterling Ridge, Huntsville, TX 77320New ConstructionStylecraft Homes
- $239,9003 bd2 ba1.3k sqft118 Bobcat Bnd, Huntsville, TX 77340For SaleMLS ID #35878079, Adam Olsen, eXp Realty, LLC. HAR
- $279,9003 bd2 ba1.4k sqft136 Worley Way, Huntsville, TX 77320For SaleMLS ID #821548, Shelly Faust, Keller Williams Advantage Realty. HAR
