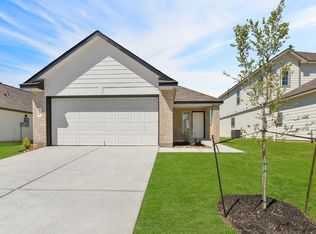
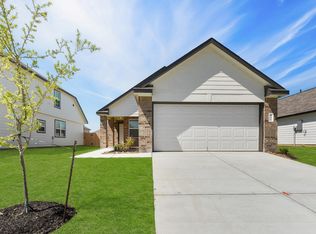
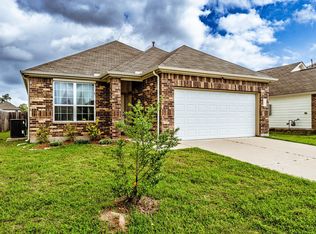
Welcome to this inviting 4-bedroom, 2.5-bath home that blends comfort and functionality with plenty of room to grow. Set on a huge corner lot, this property offers added space and curb appeal. Step into the open-concept living area where natural light flows seamlessly through the space, creating a warm and welcoming atmosphere. The kitchen connects easily to the dining and living areas, making it perfect for gatherings of all sizes. Upstairs, a spacious game room provides the perfect spot for fun, relaxation, or a second living area. The primary suite offers a peaceful retreat, while the additional bedrooms are well-sized for family, guests, or a home office. Outside, enjoy a generous backyard that includes a 1-year-old 10x12 storage shed for added convenience. The home also conveys with 12 security cameras for peace of mind. With its thoughtful layout and cozy charm, this home delivers both style and livability. Schedule your private showing today!
For sale
$280,000
402 Mooserun Run, Huntsville, TX 77320
4beds
2,336sqft
Single Family Residence
Built in 2023
6,098 Square Feet Lot
$272,900 Zestimate®
$120/sqft
$37/mo HOA
What's special
Generous backyardNatural lightHuge corner lotSpacious game room
- 416 days
- 45
- 7
Zillow last checked:
Listing updated:
Listed by:
Adam Olsen TREC #0642075 936-689-9123,
eXp Realty, LLC
Source: HAR,MLS#: 11911796
Facts & features
Interior
Bedrooms & bathrooms
- Bedrooms: 4
- Bathrooms: 3
- Full bathrooms: 2
- 1/2 bathrooms: 1
Primary bedroom
- Level: First
- Dimensions: x
Bedroom
- Level: Second
- Dimensions: x
Bedroom
- Level: Second
- Dimensions: x
Bedroom
- Level: Second
- Dimensions: x
Game room
- Level: Second
- Dimensions: x
Heating
- Electric
Cooling
- Ceiling Fan(s), Electric
Appliances
- Included: Gas Oven, Microwave, Gas Range, Dishwasher
- Laundry: Washer Hookup
Features
- High Ceilings, En-Suite Bath, Primary Bed - 1st Floor, Walk-In Closet(s)
- Flooring: Carpet, Vinyl
Interior area
- Total structure area: 2,336
- Total interior livable area: 2,336 sqft
Video & virtual tour
Property
Parking
- Total spaces: 2
- Parking features: Attached
- Attached garage spaces: 2
Features
- Stories: 2
- Fencing: Back Yard
Lot
- Size: 6,098 Square Feet
- Features: Cleared, Subdivided, 0 Up To 1/4 Acre
Details
- Additional structures: Shed(s)
- Parcel number: 70192
Construction
Type & style
- Home type: SingleFamily
- Architectural style: Traditional
- Property subtype: Single Family Residence
Materials
- Brick
- Foundation: Slab
- Roof: Composition
Condition
- New construction: No
- Year built: 2023
Utilities & green energy
- Sewer: Public Sewer
- Water: Public
Green energy
- Energy efficient items: Thermostat, HVAC>13 SEER
Community & HOA
Community
- Subdivision: Hunters Creek
HOA
- Has HOA: Yes
- HOA fee: $440 annually
Location
- Region: Huntsville
Financial & listing details
- Price per square foot: $120/sqft
- Tax assessed value: $283,630
- Annual tax amount: $4,728
- Date on market: 8/26/2025
- Listing terms: Cash,Conventional,FHA,VA Loan
- Road surface type: Concrete, Curbs
Estimated market value
$272,900
$259,000 - $287,000
$2,214/mo
Price history
| Date | Event | Price |
|---|---|---|
| 5/29/2026 | Listed for sale | $280,000-1.8%$120/sqft |
Source:  HAR #11911796 Report a problem HAR #11911796 Report a problem | ||
| 11/18/2025 | Price change | $285,000-1.7%$122/sqft |
Source: HAR #11911796 Report a problem | ||
| 10/6/2025 | Price change | $290,000-1.7%$124/sqft |
Source: HAR #11911796 Report a problem | ||
| 8/26/2025 | Listed for sale | $295,000$126/sqft |
Source: HAR #11911796 Report a problem | ||
Public tax history
| Year | Property taxes | Tax assessment |
|---|---|---|
| 2025 | $5,036 +101.1% | $283,630 +97.8% |
| 2024 | $2,505 +1395.5% | $143,361 +1333.6% |
| 2023 | $167 -11.2% | $10,000 |
| 2022 | $189 -51.9% | $10,000 -50% |
| 2021 | $392 | $20,000 |
Find assessor info on the county website
Monthly payment
Est. payment
Payment breakdown
Explore the cost of this home by adjusting the details. Changes won't be saved.Climate risks
Neighborhood: 77320
Nearby schools
Schools provided by the listing agent
- Elementary: Huntsville Elementary School
- Middle: Mance Park Middle School
- High: Huntsville High School
Source: HAR. This data may not be complete. We recommend contacting the local school district to confirm school assignments for this home.
Similar homes
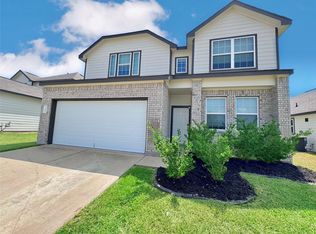
- $265,0003 bd3 ba2.4k sqft303 Black Bear Dr, Huntsville, TX 77320For Sale
 MLS ID #2957396, Kelly Cox, Real Broker, LLC. HAR
 - $289,0004 bd3 ba1.8k sqft314 Mouflon Dr, Huntsville, TX 77320For Sale
 MLS ID #41190250, Zulma Cuevas, JLA Realty. HAR
 - $275,9004 bd2 ba1.6k sqft107 Enfield Ct, Huntsville, TX 77320For Sale
 MLS ID #30099023, Judy Emmett, JLA Realty. HAR
 - $249,9003 bd2 ba1.8k sqft108 Fallow Deer Dr, Huntsville, TX 77320For Sale
 MLS ID #31928417, William McMahon, Markham Realty, Inc.. HAR
