This spacious 3 bed, 2 bath home with an attached two-car garage is ideal for growing families. Extraordinarily well maintained, this home is immaculate and is welcoming from the time you enter. The inviting open-concept layout seamlessly connects the kitchen, featuring granite countertops, pantry, and breakfast-bar to the living area. The room has plenty of natural light coming in from the large bay window, and 3 large picture windows that illuminate the room. Offering vinyl plank flooring and high ceilings throughout creates a warm and open-living space. Escape to the grand primary bedroom suite offering privacy while the additional bedrooms can be used as guest rooms or a home a office. Highlights include Vivint Home Security System and a good-sized utility room. A beautiful pergola adjoining the spacious 18x8 covered back patio is perfect for relaxing and entertaining. Conveniently close to shopping and restaurants.
For sale
$258,000
111 Pronghorn Dr, Huntsville, TX 77320
3beds
1,519sqft
:
Get pre-qualified$1,766/mo
Single Family Residence
Built in 2022
6,098 Square Feet Lot
$255,900 Zestimate®
$170/sqft
$-- HOA
What's special
High ceilings throughoutVinyl plank flooringAttached two-car garageGranite countertopsPlenty of natural lightGood-sized utility roomLarge bay window
- 8 days |
- 74 |
- 5 |
Likely to sell faster than
Zillow last checked:
Listing updated:
Listed by:
Brian Woodward TREC #0760015 936-295-2500,
HomeLand Properties, Inc
Source: HAR,MLS#: 97311801
Facts & features
Interior
Bedrooms & bathrooms
- Bedrooms: 3
- Bathrooms: 2
- Full bathrooms: 2
Rooms
- Room types: Utility Room
Primary bathroom
- Features: Primary Bath: Separate Shower
Kitchen
- Features: Breakfast Bar, Kitchen open to Family Room, Pantry
Heating
- Electric
Cooling
- Ceiling Fan(s), Electric
Appliances
- Included: Disposal, Ice Maker, Refrigerator, Gas Oven, Oven, Microwave, Gas Range, Dishwasher
- Laundry: Electric Dryer Hookup, Washer Hookup
Features
- High Ceilings, Prewired for Alarm System, All Bedrooms Down
- Flooring: Vinyl
Interior area
- Total structure area: 1,519
- Total interior livable area: 1,519 sqft
Property
Parking
- Total spaces: 2
- Parking features: Attached
- Attached garage spaces: 2
Features
- Stories: 1
- Patio & porch: Covered, Porch
- Fencing: Back Yard
Lot
- Size: 6,098 Square Feet
- Features: Build Line Restricted, Subdivided, 0 Up To 1/4 Acre
Details
- Parcel number: 70145
Construction
Type & style
- Home type: SingleFamily
- Architectural style: Traditional
- Property subtype: Single Family Residence
Materials
- Blown-In Insulation, Brick, Cement Siding
- Foundation: Slab
- Roof: Composition
Condition
- New construction: No
- Year built: 2022
Utilities & green energy
- Sewer: Public Sewer
- Water: Public
Green energy
- Energy efficient items: Thermostat
Community & HOA
Community
- Security: Prewired for Alarm System
- Subdivision: Hunters Creek Drive
HOA
- Has HOA: Yes
- Amenities included: Dog Park, Jogging Path, Picnic Area
Location
- Region: Huntsville
Financial & listing details
- Price per square foot: $170/sqft
- Tax assessed value: $230,530
- Annual tax amount: $4,093
- Date on market: 7/22/2026
- Listing terms: Cash,Conventional,FHA
- Road surface type: Concrete, Curbs, Gutters
Estimated market value
$255,900
$243,000 - $269,000
$1,702/mo
Price history
| Date | Event | Price |
|---|---|---|
| 7/21/2026 | Listed for sale | $258,000$170/sqft |
Source: REALSTACK #112916 Report a problem | ||
Public tax history
| Year | Property taxes | Tax assessment |
|---|---|---|
| 2025 | $4,093 +2.9% | $230,530 +1.3% |
| 2024 | $3,977 -1.4% | $227,650 -5.5% |
| 2023 | $4,034 +261.9% | $240,830 +307.6% |
| 2022 | $1,115 +184.2% | $59,080 +195.4% |
| 2021 | $392 | $20,000 |
Find assessor info on the county website
Monthly payment
Est. payment
Payment breakdown
Explore the cost of this home by adjusting the details. Changes won't be saved.Climate risks
Neighborhood: 77320
Nearby schools
GreatSchools rating
- 2/10Samuel Houston Elementary SchoolGrades: PK-5Distance: 3.3 mi
- 5/10Mance Park Middle SchoolGrades: 6-8Distance: 4 mi
- 2/10Huntsville High SchoolGrades: 9-12Distance: 4.5 mi
Schools provided by the listing agent
- Elementary: Huntsville Elementary School
- Middle: Mance Park Middle School
- High: Huntsville High School
Source: HAR. This data may not be complete. We recommend contacting the local school district to confirm school assignments for this home.
- $271,300-- bd-- ba2k sqft113 Pronghorn Dr, Huntsville, TX 77320Off Market
- $305,000-- bd-- ba2.5k sqft109 Pronghorn Dr, Huntsville, TX 77320Off Market
- $219,6004 bd2 ba1.3k sqft115 Pronghorn Dr, Huntsville, TX 77320Off Market
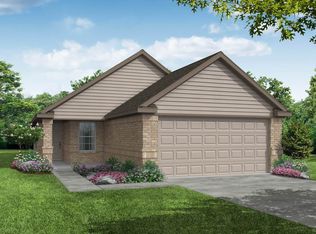
- $231,900-- bd-- ba1.5k sqft107 Pronghorn Dr, Huntsville, TX 77340Off Market
- $241,9004 bd2 ba1.7k sqft112 Mouflon Dr, Huntsville, TX 77320Off Market
- $283,4004 bd2 ba2.1k sqft114 Mouflon Dr, Huntsville, TX 77340Off Market
- $288,0003 bd2 ba2.1k sqft110 Mouflon Dr, Huntsville, TX 77320Off Market
- $248,5004 bd3 ba1.7k sqft117 Pronghorn Dr, Huntsville, TX 77340Off Market
A local agent can set up tours, give advice and negotiate with sellers.
A local lender can help you make sure your offer is ready when you are.
Similar homes
- $239,0003 bd2 ba1k sqft111 Enfield Ct, Huntsville, TX 77320For Sale
 MLS ID #85485004, Adam Olsen, eXp Realty, LLC. HAR
 - $245,0003 bd3 ba1.4k sqft116 Pronghorn Dr, Huntsville, TX 77320For Sale
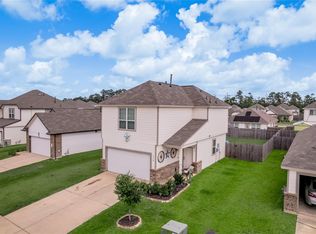 MLS ID #80715730, Kimberly Smith, JLA Realty. HAR
 - $249,9003 bd2 ba1.4k sqft112 Cape Buffalo Dr, Huntsville, TX 77320For Sale
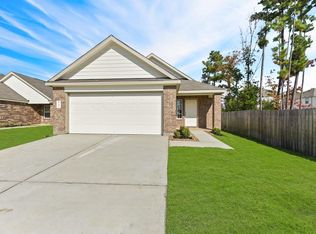 MLS ID #95331030, Judy Emmett, JLA Realty. HAR
 - $244,9003 bd2 ba1.4k sqft304 Del Monte Dr, Huntsville, TX 77320For Sale
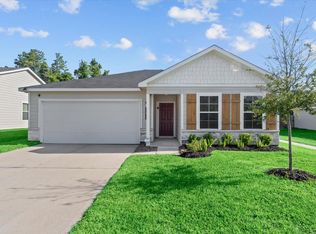 MLS ID #88068749, Dalene Zender, Zen Real Estate. HAR
 - $239,9003 bd2 ba1.3k sqft118 Bobcat Bnd, Huntsville, TX 77340For SaleMLS ID #35878079, Adam Olsen, eXp Realty, LLC. HAR
- $277,9004 bd2 ba1.6k sqft107 Enfield Ct, Huntsville, TX 77320For SaleMLS ID #30099023, Judy Emmett, JLA Realty. HAR
- $228,0003 bd2 ba1.4k sqft123 Town And Country Dr, Huntsville, TX 77320For SaleMLS ID #22054063, Macy Smith, JLA Realty. HAR
- $265,0003 bd2 ba1.6k sqft130 Emery Oak Way, Huntsville, TX 77320For SaleMLS ID #5355231, Donald David, CB&A, Realtors. HAR
- $244,9003 bd2 ba1.4k sqft111 Bering Dr, Huntsville, TX 77320For SaleMLS ID #42774128, Adam Olsen, eXp Realty, LLC. HAR
- $249,9003 bd2 ba1.5k sqft121 New Dawn Trl, Huntsville, TX 77320For SaleMLS ID #56534039, Kayla Hayden, Top Guns Realty on Lake Conroe. HAR
- $259,9003 bd2 ba1.5k sqft239 New Dawn Trl, Huntsville, TX 77320For SaleMLS ID #30678508, Adam Olsen, eXp Realty, LLC. HAR
- $249,0004 bd3 ba2k sqft105 Avalon Dr, Huntsville, TX 77320For SaleMLS ID #86904615, Adam Olsen, eXp Realty, LLC. HAR
- $299,9003 bd2 ba1.7k sqft212 Normal Park Dr, Huntsville, TX 77320For SaleMLS ID #53942317, Jacquelynn Carter, JLA Realty. HAR
- $278,9993 bd2 ba1.5k sqft104 Laurel Oak Dr, Huntsville, TX 77320For SaleMLS ID #46008258, Celeste Snell, JLA Realty. HAR
- $285,0004 bd3 ba2k sqft108 Alessandra Way, Huntsville, TX 77320For SaleMLS ID #68595597, Jared Turner, Turner Mangum,LLC. HAR
- from $253,9903 bd3 ba1.7k sqftElm Plan, The Reserve at Huntsville, Huntsville, TX 77320New ConstructionCastlerock Communities
- $234,9004 bd2 ba1.6k sqft113 Blanco Dr, Huntsville, TX 77340For SaleMLS ID #78276457, Daniel Lazo, Lazo Realty. HAR
- from $251,9003 bd2 ba1.4k sqftThe 1443 Plan, Sterling Ridge, Huntsville, TX 77320New ConstructionStylecraft Homes
- from $246,9003 bd2 ba1.3k sqftThe 1363 Plan, Sterling Ridge, Huntsville, TX 77320New ConstructionStylecraft Homes
- $251,9003 bd2 ba1.3k sqft135 Lacebark Loop, Huntsville, TX 77320New ConstructionStylecraft Homes
