Charming Huntsville home featuring a functional layout with comfortable living spaces and abundant natural light. The home offers an inviting living area that flows into the kitchen and dining space, creating a practical setup for everyday living and entertaining. Bedrooms provide comfortable accommodations with good closet space, while the bathrooms offer convenient access for guests and residents. Situated on an improved lot, the property provides open outdoor space with room for parking, recreation, or future improvements. The yard offers plenty of potential for outdoor enjoyment while maintaining a manageable footprint. Conveniently located near Interstate 45, local shopping, dining, and Sam Houston State University, this property offers both accessibility and small-town charm. Buyer to verify all measurements and property details.
For sale
$278,999
104 Laurel Oak Dr, Huntsville, TX 77320
3beds
1,533sqft
:
Get pre-qualified$1,942/mo
Single Family Residence
Built in 2022
6,834 Square Feet Lot
$273,800 Zestimate®
$182/sqft
$32/mo HOA
What's special
Abundant natural lightOpen outdoor spaceComfortable living spacesImproved lotGood closet spaceRoom for parkingFunctional layout
- 158 days |
- 19 |
- 0 |
Zillow last checked:
Listing updated:
Listed by:
Celeste Snell TREC #0779852 936-355-3008,
JLA Realty
Source: HAR,MLS#: 46008258
Facts & features
Interior
Bedrooms & bathrooms
- Bedrooms: 3
- Bathrooms: 2
- Full bathrooms: 2
Rooms
- Room types: Utility Room
Primary bathroom
- Features: Primary Bath: Soaking Tub
Kitchen
- Features: Kitchen Island, Kitchen open to Family Room, Pantry
Heating
- Electric
Cooling
- Electric
Features
- Walk-In Closet(s)
Interior area
- Total structure area: 1,533
- Total interior livable area: 1,533 sqft
Property
Parking
- Total spaces: 2
- Parking features: Attached
- Attached garage spaces: 2
Features
- Stories: 1
Lot
- Size: 6,834 Square Feet
- Features: Subdivided, 0 Up To 1/4 Acre
Details
- Parcel number: 72798
Construction
Type & style
- Home type: SingleFamily
- Architectural style: Ranch
- Property subtype: Single Family Residence
Materials
- Stone
- Foundation: Slab
- Roof: Composition
Condition
- New construction: No
- Year built: 2022
Utilities & green energy
- Water: Public
Community & HOA
Community
- Subdivision: Sterling Ridge
HOA
- Has HOA: Yes
- HOA fee: $380 annually
Location
- Region: Huntsville
Financial & listing details
- Price per square foot: $182/sqft
- Tax assessed value: $253,700
- Annual tax amount: $3,877
- Date on market: 3/5/2026
Estimated market value
$273,800
$260,000 - $287,000
$1,860/mo
Price history
| Date | Event | Price |
|---|---|---|
| 4/20/2026 | Price change | $278,9990%$182/sqft |
Source:  HAR #46008258 Report a problem HAR #46008258 Report a problem | ||
| 3/5/2026 | Listed for sale | $279,000-3.5%$182/sqft |
Source: HAR #46008258 Report a problem | ||
| 1/1/2026 | Listing removed | $289,000$189/sqft |
Source: HAR #34294906 Report a problem | ||
| 8/24/2025 | Listed for sale | $289,000+3.3%$189/sqft |
Source: HAR #34294906 Report a problem | ||
| 8/25/2023 | Listing removed | -- |
Source: HAR #22293261 Report a problem | ||
| 7/21/2023 | Pending sale | $279,900$183/sqft |
Source: HAR #22293261 Report a problem | ||
| 4/26/2023 | Price change | $279,900+7.7%$183/sqft |
Source: HAR #22293261 Report a problem | ||
| 12/9/2022 | Listed for sale | $259,900$170/sqft |
Source:  Stylecraft Homes Report a problem Stylecraft Homes Report a problem | ||
Public tax history
| Year | Property taxes | Tax assessment |
|---|---|---|
| 2025 | $2,680 -12.9% | $253,700 -3.1% |
| 2024 | $3,077 +12.7% | $261,690 +38.6% |
| 2023 | $2,730 +978.5% | $188,840 +1158.9% |
| 2022 | $253 | $15,000 |
Find assessor info on the county website
Monthly payment
Est. payment
Payment breakdown
Explore the cost of this home by adjusting the details. Changes won't be saved.Climate risks
Neighborhood: 77320
Nearby schools
GreatSchools rating
- 3/10Huntsville Elementary SchoolGrades: PK-5Distance: 3 mi
- 5/10Mance Park Middle SchoolGrades: 6-8Distance: 3.7 mi
- 2/10Huntsville High SchoolGrades: 9-12Distance: 2.4 mi
Schools provided by the listing agent
- Elementary: Huntsville Elementary School
- Middle: Mance Park Middle School
- High: Huntsville High School
Source: HAR. This data may not be complete. We recommend contacting the local school district to confirm school assignments for this home.
- $253,7003 bd2 ba1.4k sqft105 Laurel Oak Dr, Huntsville, TX 77320Off Market

- $257,6003 bd2 ba1.5k sqft132 Overhill Dr, Huntsville, TX 77320Off Market
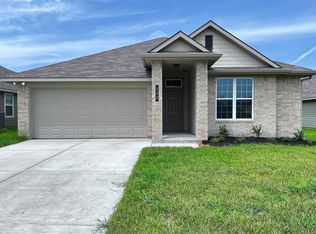
- $253,4003 bd2 ba1.6k sqft103 Rudder Way, Huntsville, TX 77320Off Market
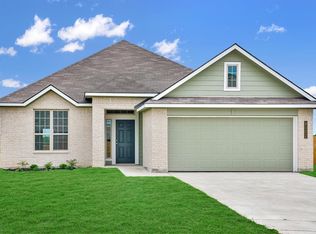
- $234,3003 bd2 ba1.3k sqft103 Laurel Oak Dr, Huntsville, TX 77320Off Market

- $413,300-- bd-- ba2.7k sqft102 Rudder Way, Huntsville, TX 77320Off Market
- $277,0004 bd2 ba1.8k sqft154 Overhill Dr, Huntsville, TX 77320Off Market
- $252,2003 bd2 ba1.5k sqft107 Laurel Oak Dr, Huntsville, TX 77320Off Market
- $272,0003 bd2 ba1.8k sqft102 Laurel Oak Dr, Huntsville, TX 77320Off Market
A local agent can set up tours, give advice and negotiate with sellers.
A local lender can help you make sure your offer is ready when you are.
Similar homes
- $265,0003 bd2 ba1.6k sqft130 Emery Oak Way, Huntsville, TX 77320For Sale
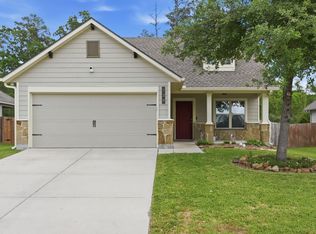 MLS ID #5355231, Donald David, CB&A, Realtors. HAR
 - $285,0004 bd3 ba2k sqft108 Alessandra Way, Huntsville, TX 77320For Sale
 MLS ID #68595597, Jared Turner, Turner Mangum,LLC. HAR
 - from $276,9003 bd2 ba1.8k sqftThe 1818 Plan, Sterling Ridge, Huntsville, TX 77320New Construction
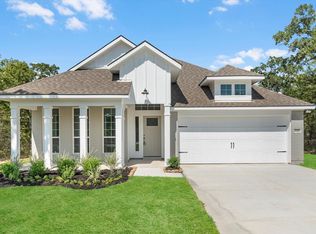 Stylecraft Homes
 - $249,9004 bd2 ba1.6k sqft139 Bates Ct, Huntsville, TX 77320For Sale
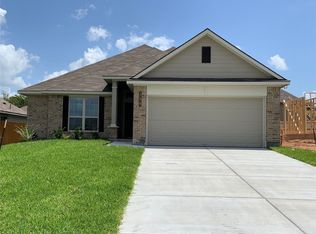 MLS ID #46807253, Jaime Corona, Keller Williams Signature. HAR
 - from $293,9004 bd3 ba2k sqftThe 2082 Plan, Sterling Ridge, Huntsville, TX 77320New ConstructionStylecraft Homes
- $239,0003 bd2 ba1.5k sqft121 New Dawn Trl, Huntsville, TX 77320For SaleMLS ID #56534039, Kayla Hayden, Top Guns Realty on Lake Conroe. HAR
- $259,9003 bd2 ba1.5k sqft239 New Dawn Trl, Huntsville, TX 77320For SaleMLS ID #30678508, Adam Olsen, eXp Realty, LLC. HAR
- from $258,9003 bd2 ba1.5k sqftThe 1514 Plan, Sterling Ridge, Huntsville, TX 77320New ConstructionStylecraft Homes
- from $251,9003 bd2 ba1.4k sqftThe 1443 Plan, Sterling Ridge, Huntsville, TX 77320New ConstructionStylecraft Homes
- $281,9003 bd2 ba1.8k sqft138 Lacebark Loop, Huntsville, TX 77320New ConstructionStylecraft Homes
- from $266,9004 bd2 ba1.6k sqftThe 1651 Plan, Sterling Ridge, Huntsville, TX 77320New ConstructionStylecraft Homes
- $255,9003 bd2 ba1.4k sqft132 Lacebark Loop, Huntsville, TX 77320New ConstructionStylecraft Homes
- from $261,9003 bd2 ba1.6k sqftThe 1613 Plan, Sterling Ridge, Huntsville, TX 77320New ConstructionStylecraft Homes
- $251,9003 bd2 ba1.3k sqft135 Lacebark Loop, Huntsville, TX 77320New ConstructionStylecraft Homes
- $244,9003 bd2 ba1.2k sqft134 Lacebark Loop, Huntsville, TX 77320New ConstructionStylecraft Homes
- $264,9003 bd2 ba1.6k sqft136 Lacebark Loop, Huntsville, TX 77320New ConstructionStylecraft Homes
- from $241,9003 bd2 ba1.2k sqftThe 1262 Plan, Sterling Ridge, Huntsville, TX 77320New ConstructionStylecraft Homes
- $269,9003 bd2 ba1.5k sqft197 New Dawn Trl, Huntsville, TX 77320New ConstructionHAR
- from $246,9003 bd2 ba1.3k sqftThe 1363 Plan, Sterling Ridge, Huntsville, TX 77320New ConstructionStylecraft Homes
- $289,9003 bd2 ba1.8k sqft128 Lacebark Loop, Huntsville, TX 77320New ConstructionStylecraft Homes
