Seller is offering 5k is buyer's concessions! This home is clean, functional, and exactly what buyers are looking for! Move in ready and well-designed home in Sterling Ridge offers a smart, open-concept layout with a split-bedroom floor plan for added privacy. The kitchen flows seamlessly into the living and dining areas, perfect for everyday living and entertaining. Spacious primary suite with walk-in closet, plus a fenced backyard and covered patio ideal for relaxing or hosting. Recent updates include new vinyl flooring throughout, giving the home a clean, updated interior. Enjoy neighborhood amenities including a park, playground, picnic areas, and walking trails. Bonus: city water & sewer with NO city taxes, the best of both worlds!
For sale
$249,900
121 New Dawn Trl, Huntsville, TX 77320
3beds
1,553sqft
:
Get pre-qualified$1,755/mo
Single Family Residence
Built in 2020
6,085 Square Feet Lot
$243,700 Zestimate®
$161/sqft
$29/mo HOA
What's special
New vinyl flooring throughoutFenced backyardSmart open-concept layout
- 96 days |
- 62 |
- 4 |
Zillow last checked:
Listing updated:
Listed by:
Kayla Hayden TREC #0631944 936-668-2075,
Top Guns Realty on Lake Conroe
Source: HAR,MLS#: 56534039
Facts & features
Interior
Bedrooms & bathrooms
- Bedrooms: 3
- Bathrooms: 2
- Full bathrooms: 2
Rooms
- Room types: Utility Room
Primary bathroom
- Features: Primary Bath: Double Sinks, Primary Bath: Separate Shower, Primary Bath: Soaking Tub, Secondary Bath(s): Tub/Shower Combo
Kitchen
- Features: Breakfast Bar, Kitchen Island, Kitchen open to Family Room, Pantry
Heating
- Electric
Cooling
- Electric
Appliances
- Included: Gas Oven, Microwave, Gas Range, Dishwasher
- Laundry: Electric Dryer Hookup, Washer Hookup
Features
- Split Plan, Walk-In Closet(s)
- Flooring: Carpet, Tile, Vinyl
- Has fireplace: No
Interior area
- Total structure area: 1,553
- Total interior livable area: 1,553 sqft
Property
Parking
- Total spaces: 2
- Parking features: Attached
- Attached garage spaces: 2
Features
- Stories: 1
- Patio & porch: Covered, Patio/Deck, Porch
- Exterior features: Side Yard
- Fencing: Back Yard
Lot
- Size: 6,085 Square Feet
- Features: Back Yard, Cleared, Subdivided, 0 Up To 1/4 Acre
Details
- Parcel number: 69094
Construction
Type & style
- Home type: SingleFamily
- Architectural style: Traditional
- Property subtype: Single Family Residence
Materials
- Brick, Cement Siding
- Foundation: Slab
- Roof: Composition
Condition
- New construction: No
- Year built: 2020
Details
- Builder name: Stylecraft Builders
Utilities & green energy
- Sewer: Public Sewer
- Water: Public
Community & HOA
Community
- Subdivision: Sterling Ridge
HOA
- Has HOA: Yes
- Amenities included: Jogging Path, Park, Picnic Area, Trail(s)
- HOA fee: $350 annually
Location
- Region: Huntsville
Financial & listing details
- Price per square foot: $161/sqft
- Tax assessed value: $264,410
- Annual tax amount: $3,917
- Date on market: 4/21/2026
- Listing terms: Cash,Conventional,FHA,VA Loan
- Road surface type: Asphalt, Curbs
Estimated market value
$243,700
$232,000 - $256,000
$1,866/mo
Price history
| Date | Event | Price |
|---|---|---|
| 4/21/2026 | Listed for sale | $249,900$161/sqft |
Source:  HAR #56534039 Report a problem HAR #56534039 Report a problem | ||
Public tax history
| Year | Property taxes | Tax assessment |
|---|---|---|
| 2024 | $3,973 +4.8% | $264,410 +0.9% |
| 2023 | $3,790 -7.3% | $262,100 +8.2% |
| 2022 | $4,088 +80.3% | $242,250 +76.6% |
| 2021 | $2,267 +1289.2% | $137,140 +1271.4% |
| 2020 | $163 | $10,000 |
Find assessor info on the county website
Monthly payment
Est. payment
Payment breakdown
Explore the cost of this home by adjusting the details. Changes won't be saved.Climate risks
Neighborhood: 77320
Nearby schools
GreatSchools rating
- 3/10Huntsville Elementary SchoolGrades: PK-5Distance: 3.1 mi
- 5/10Mance Park Middle SchoolGrades: 6-8Distance: 3.8 mi
- 2/10Huntsville High SchoolGrades: 9-12Distance: 2.5 mi
Schools provided by the listing agent
- Elementary: Huntsville Elementary School
- Middle: Mance Park Middle School
- High: Huntsville High School
Source: HAR. This data may not be complete. We recommend contacting the local school district to confirm school assignments for this home.
- $264,600-- bd-- ba1.3k sqft119 New Dawn Trl, Huntsville, TX 77320Off Market
- $251,600-- bd-- ba1.6k sqft123 New Dawn Trl, Huntsville, TX 77320Off Market
- $230,700-- bd-- ba1.3k sqft125 New Dawn Trl, Huntsville, TX 77320Off Market
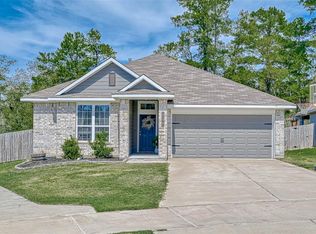
- $--3 bd2 ba1.5k sqft117 New Dawn Trl, Huntsville, TX 77320Sold
- $239,500-- bd-- ba-- sqft112 New Dawn Trl, Huntsville, TX 77320Off Market
- $241,900-- bd-- ba-- sqft112 New Dawn Trl, Huntsville, TX 77320Off Market
- $225,000-- bd-- ba1.3k sqft127 New Dawn Trl, Huntsville, TX 77320Off Market
- $--3 bd2 ba1.4k sqft236 New Dawn Trl, Huntsville, TX 77320Sold
A local agent can set up tours, give advice and negotiate with sellers.
A local lender can help you make sure your offer is ready when you are.
Similar homes
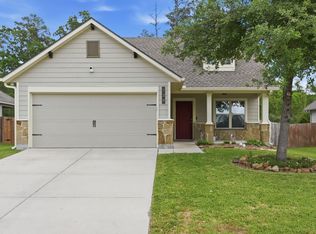
- $265,0003 bd2 ba1.6k sqft130 Emery Oak Way, Huntsville, TX 77320For Sale
 MLS ID #5355231, Donald David, CB&A, Realtors. HAR
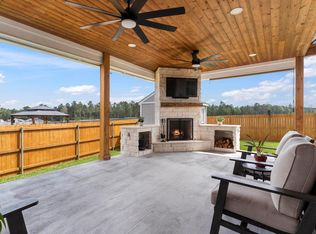
 - $279,9003 bd2 ba1.4k sqft136 Worley Way, Huntsville, TX 77320For Sale
 MLS ID #821548, Shelly Faust, Keller Williams Advantage Realty. HAR
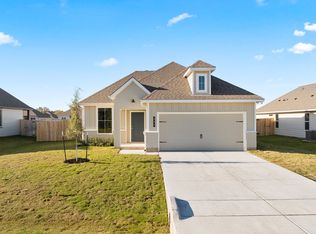
 - from $246,9003 bd2 ba1.3k sqftThe 1363 Plan, Sterling Ridge, Huntsville, TX 77320New Construction
 Stylecraft Homes
 - $285,0004 bd3 ba2k sqft108 Alessandra Way, Huntsville, TX 77320For Sale
 MLS ID #68595597, Jared Turner, Turner Mangum,LLC. HAR
 - $278,9993 bd2 ba1.5k sqft104 Laurel Oak Dr, Huntsville, TX 77320For SaleMLS ID #46008258, Celeste Snell, JLA Realty. HAR
- $244,9003 bd2 ba1.4k sqft304 Del Monte Dr, Huntsville, TX 77320For SaleMLS ID #88068749, Dalene Zender, Zen Real Estate. HAR
- from $251,9003 bd2 ba1.4k sqftThe 1443 Plan, Sterling Ridge, Huntsville, TX 77320New ConstructionStylecraft Homes
- $258,0003 bd2 ba1.5k sqft111 Pronghorn Dr, Huntsville, TX 77320For SaleMLS ID #97311801, Brian Woodward, HomeLand Properties, Inc. HAR
- $228,0003 bd2 ba1.4k sqft123 Town And Country Dr, Huntsville, TX 77320For SaleMLS ID #22054063, Macy Smith, JLA Realty. HAR
- $251,9003 bd2 ba1.3k sqft135 Lacebark Loop, Huntsville, TX 77320New ConstructionStylecraft Homes
- $248,9003 bd2 ba1.3k sqft130 Lacebark Loop, Huntsville, TX 77320New ConstructionStylecraft Homes
- $269,0004 bd2 ba1.9k sqft4420 Shady Ln, Huntsville, TX 77320For SaleMLS ID #14865685, Charisse Conover, C & S Premier Realty. HAR
- $244,9003 bd2 ba1.2k sqft134 Lacebark Loop, Huntsville, TX 77320New ConstructionStylecraft Homes
- $239,0003 bd2 ba1k sqft111 Enfield Ct, Huntsville, TX 77320For SaleMLS ID #85485004, Adam Olsen, eXp Realty, LLC. HAR
- from $241,9003 bd2 ba1.2k sqftThe 1262 Plan, Sterling Ridge, Huntsville, TX 77320New ConstructionStylecraft Homes
- $244,9003 bd2 ba1.4k sqft111 Bering Dr, Huntsville, TX 77320For SaleMLS ID #42774128, Adam Olsen, eXp Realty, LLC. HAR
- $255,9003 bd2 ba1.4k sqft132 Lacebark Loop, Huntsville, TX 77320New ConstructionStylecraft Homes
- $267,9003 bd2 ba1.6k sqft139 Lacebark Loop, Huntsville, TX 77320New ConstructionStylecraft Homes
- from $261,9003 bd2 ba1.6k sqftThe 1613 Plan, Sterling Ridge, Huntsville, TX 77320New ConstructionStylecraft Homes
- $264,9003 bd2 ba1.6k sqft136 Lacebark Loop, Huntsville, TX 77320New ConstructionStylecraft Homes
